20 Hampshire Drive, Plainsboro, NJ 08536
- 3 beds |
- 3 baths |
- 1,844 sqft
 Rental
  Built in 1987
  1,307sqft lot
 —— car garage
  $2/sqft
  Listed 1 month ago
Property Description
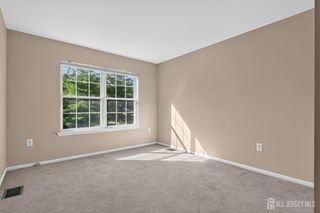
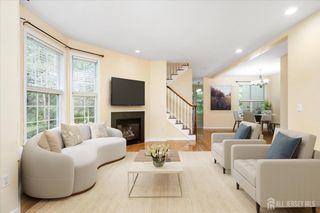
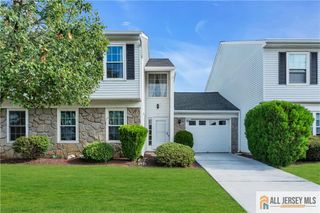
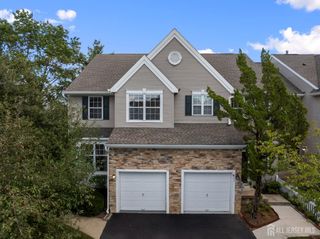
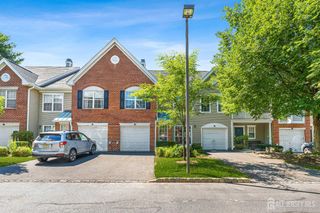
Ready to move in, the North East facing ASHLEY model, extra bright and airy with additional windows in the foyer, stairway and in the loft. This 3 beds, 2.5 baths with a full finished loft, End Unit Townhome, is located in the excellent blue ribbon award winning West Windsor-Plainsboro school district. GAS Heating & Cooking is a PLUS. The first floor welcomes you with a tiled foyer with 2 coat closets and leads into the living and dining room with gleaming engineered hardwood flooring and recessed lights. Adjacent to the kitchen is a spacious family room with engineered hardwood flooring. The kitchen has 36'' cabinets, granite countertop, stainless steel appliances, kitchen exhaust, and ceramic tile flooring. The powder room completes the first floor. The 2nd floor has 3 spacious bedrooms and 2 full baths. The Master bedroom has a walk_In closet & a full bath. The other 2 bedrooms, hall bath and laundry complete this floor. The finished loft on the 3rd floor has a skylight, window and heating & cooling vents, and can be used as an office, media or recreation room. The paver patio in the backyard is good for gatherings and relaxation. The surrounding porch has an extra storage closet. The community amenities include; swimming pool, tennis courts, & playground. Great location-close to transportation, NYC bus lines, shopping, trails and parks.
- Listing Status:
- Active
- Date Added:
- August 11, 2026
- Data Last Updated:
- September 23, 2026 at 12:06PM
- Listing Office:
- RE/MAX OF PRINCETON : 609-921-9202
- Listing Agent:
- UMA SOGANI :
- MLS ID:
- 2702301R

- General: Patio
- Style: Colonial
- Other Structures: Patio
- Pool: Outdoor Pool
- Parking: Open
- Windows: Skylight(s)
- General: 3
- HOA Amenities: Common Area MaintenanceSnow RemovalTrashMaintenance Grounds255.0Monthly
- Originating MLS: CJMLS API
- County: Middlesex
- Zoning: 1802501000000020
- Utilities: See Remarks
- Water: Public
- Sewer: Public Sewer
- Source: CJMLS API
This listing courtesy of UMA SOGANI , RE/MAX OF PRINCETON