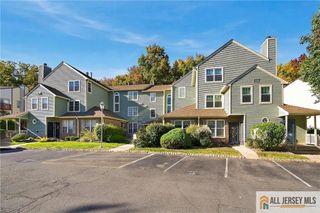
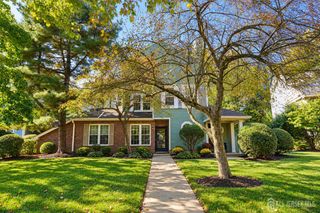
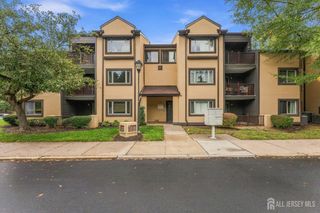
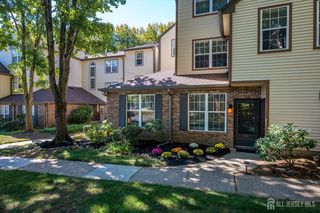
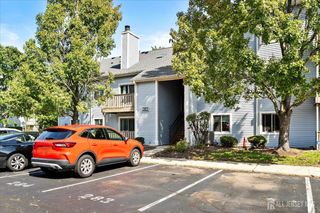
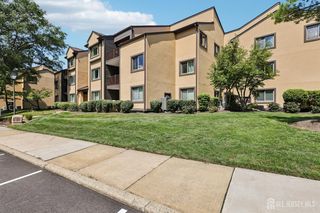
2013 Aspen Drive, Plainsboro, NJ 08536
- 2 beds |
- 2 baths |
- 916 sqft
 Condominium
 Built in 1985
 440sqft lot
 —— car garage
 $396/sqft
 Listed 21 days ago
Property Description
Convenient Plainsboro living with access to the highly rated West Windsor-Plainsboro Regional School District and an excellent location for commuters. This first-floor, 916-square-foot unit at 2013 Aspen Dr offers 2 bedrooms and 2 full bathrooms in a practical, comfortable layout, just a short drive from Princeton, Trenton, and New Brunswick. The location provides convenient access to the Princeton Junction train station and major commuter routes, making travel throughout Central New Jersey and into New York or Philadelphia more accessible. Inside, the west-facing entry opens to an open-concept living and dining area featuring warm bamboo flooring and a large sliding glass door leading to a private patio, bringing in abundant natural light. The updated galley kitchen includes white cabinetry, a stainless steel sink with modern faucet, stainless steel range, and refrigerator. The primary bedroom features carpeting, multiple windows, and a dedicated walk-in closet with built-in shelving and hanging space. The second bedroom also offers carpeting and a large double-door closet. Both full bathrooms feature decorative patterned tile flooring and tub-shower combinations, with details including beadboard wainscoting, mosaic tile accents, matte black fixtures, and a lighted vanity mirror. A dedicated laundry room adds everyday convenience. With two bedrooms, two full baths, first-floor living, private outdoor space, and easy access to schools, trains, Princeton, and major employment and commuter corridors, this Plainsboro home offers a strong combination of location, convenience, and functionality.
- Listing Status:
- Active
- Date Added:
- October 6, 2026
- Data Last Updated:
- October 27, 2026 at 5:06AM
- Listing Office:
- KW EMPOWER : 609-987-8889
- Listing Agent:
- CHRISTOPHER NORTON :
- MLS ID:
- 2705847R

- Style: Contemporary
- Pool: Outdoor PoolIn Ground
- Parking: NoneUnassignedAssigned
- Roofing: Asphalt
- General: 1
- HOA Amenities: Common Area MaintenanceMaintenance StructureSnow RemovalTrashMaintenance Grounds278.0Monthly
- Originating MLS: CJMLS API
- County: Middlesex
- Zoning: PCD1802702000002013
- Utilities: Underground UtilitiesCable Connected
- Water: Public
- Sewer: Public Sewer
- Source: CJMLS API
This listing courtesy of CHRISTOPHER NORTON , KW EMPOWER
Monthly Payment
- Principal & Interest $
- Property Taxes $
- Home Insurance $
- VA Funding Fee $