2316 Ravens Crest Drive, Plainsboro, NJ 08536
- 2 beds |
- 2 baths |
- 836 sqft
 Condominium
  Built in 1985
  427sqft lot
 —— car garage
  $431/sqft
  Listed 2 days ago
Property Description
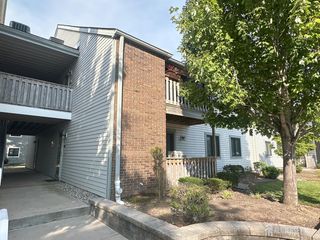
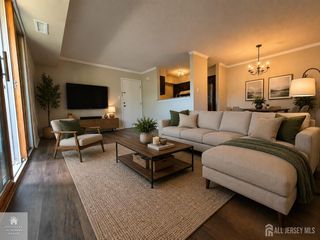
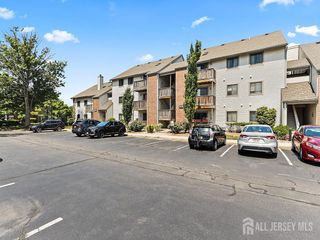
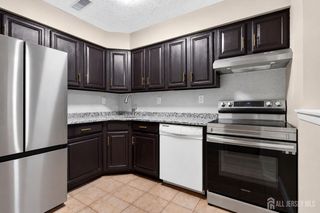
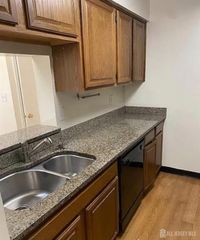
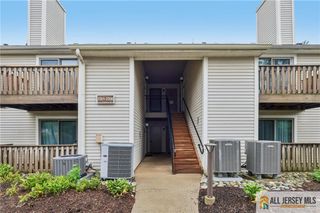
Welcome home to this beautifully updated 2 Bedroom, 2 Full Bath top-floor condominium in the highly desirable Ravens Crest community. Offering comfort, style, and an abundance of natural light, this inviting home features luxury vinyl plank flooring throughout and a thoughtfully designed open layout. The spacious living room is highlighted by a dramatic vaulted ceiling, soaring skylight, and sliding glass doors that open to a private balcony complete with a convenient storage closetperfect for enjoying your morning coffee or relaxing outdoors. The formal dining room flows seamlessly into the kitchen, featuring stainless steel appliances, granite countertops, a classic subway tile backsplash, and ample cabinetry to accommodate all your storage needs. Down the hall, you'll find a full hallway bath with a tub/shower combination and two generously sized bedrooms, including the primary suite. The primary bedroom offers a walk-in closet and a private en suite bath with a tub/shower combination, creating a comfortable retreat. Additional highlights include the convenience of an in-unit laundry area and open common parking for residents and guests. Ideally located in the sought-after Ravens Crest community, this move-in-ready home offers the perfect combination of modern updates, functional living space, and a desirable top-floor location. Don't wait, this one won't last! Come & see TODAY!
- Listing Status:
- Active
- Date Added:
- August 6, 2026
- Data Last Updated:
- August 8, 2026 at 7:08PM
- Listing Office:
- RE/MAX 1st ADVANTAGE : 732-827-5344
- Listing Agent:
- ROBERT DEKANSKI :
- MLS ID:
- 2701873R

- General: CurbsDeckSidewalkStorage ShedShed(s)
- Style: Other
- Other Structures: Deck
- Pool: Outdoor PoolIn Ground
- Parking: NoneOn SiteOpenUnassigned
- Roofing: Asphalt
- Windows: Skylight(s)
- General: 3
- HOA Amenities: Common Area MaintenanceMaintenance StructureSnow RemovalTrashMaintenance Grounds0.0Monthly
- Originating MLS: CJMLS API
- County: Middlesex
- Zoning: PCD1802901000002316
- Utilities: Electricity ConnectedNatural Gas Connected
- Water: Public
- Sewer: Public Sewer
- Source: CJMLS API
This listing courtesy of ROBERT DEKANSKI , RE/MAX 1st ADVANTAGE
Monthly Payment
- Principal & Interest $
- Property Taxes $
- Home Insurance $
- VA Funding Fee $

 New - 3 days ago