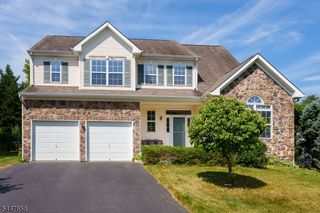
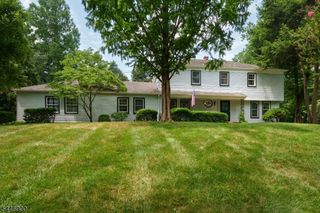
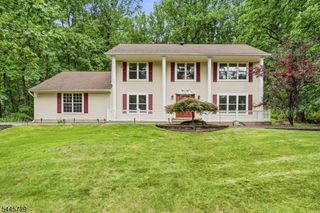
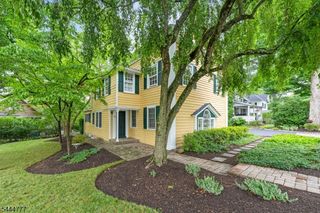
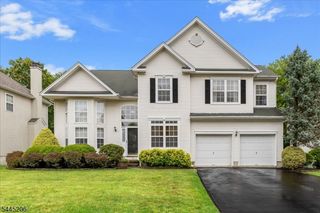
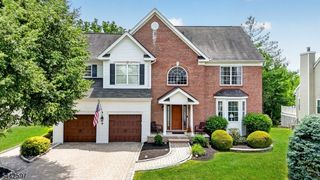
30 Hamilton Ln, Plainsboro Twp., NJ 08536
- 4 beds |
- 3 baths
 Single-Family Home
  Built in 1982
  0.38acre lot
 2 car garage
  $——/sqft
  Listed 1 month ago
Property Description
Beautifully maintained colonial on a quiet street located in WW-Plainsboro School District. Perfectly positioned for commuters, this home is just minutes from Route 1, NJ 95 Exit 8A, and five miles from Princeton Junction Station. Step inside to discover a thoughtfully designed floor plan. To the right of the foyer, a spacious living room provides an inviting setting for formal entertaining. To the left, the formal dining room is currently styled as an elegant sitting room. At the heart of the home is the eat-in kitchen, where two bay windows fill the space with abundant natural light creating a bright, inviting atmosphere. Just beyond, the family room centers around a wood-burning fireplace, the rear glass sliding door opens to an expansive paver patio lined with two rows of mature cypress for exceptional privacy. Upstairs, the primary suite occupies its own wing and features two walk-in closets and a spacious soaking tub. Three additional sun-filled bedrooms share a well-appointed hall bath. A finished basement featuring a spacious recreation room ideal for movie nights, games, and entertaining, along with a private Office and convenient half bath. Recent improvements enhance the home's value and appeal. A paver walkway was added to provide seamless access from the driveway to the backyard patio. In 2023, the home was upgraded with new GAF roof, gutters, soffit and fascia, including new wood shingles on the front elevation. In 2025, a brand-new HVAC system was installed.
- Listing Status:
- Active
- Data Last Updated:
- July 28, 2026 at 4:40AM
- Listing Office:
- COLDWELL BANKER REALTY : 609-921-1411
- MLS ID:
- 4037652
- General: BrickVinyl SidingWoodBarbequePatioSidewalk
- Style: Colonial
- Roofing: Asphalt Shingle
- HOA Amenities: Jogging/Biking PathMaintenance-Common Area250.0Annually
- County: Middlesex
- Driveway: 2 Car WidthDriveway-ExclusiveHard SurfacePaver Block
- Zoning: 2118-00802-0000-00001-0000-
- Utilities: All UndergroundElectricGas-Natural
- Water: Public Water
- Sewer: Public Sewer
This listing courtesy of COLDWELL BANKER REALTY
Monthly Payment
- Principal & Interest $
- Property Taxes $
- Home Insurance $
- VA Funding Fee $