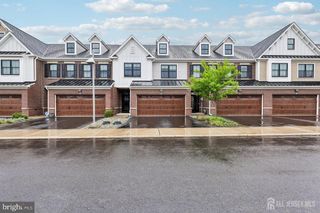
70 RIVERWALK, Plainsboro, NJ 08536
- 3 beds |
- 3 baths |
- 2,960 sqft
 Town Home
 Built in 2025
 —— sqft lot
 2 car garage
 $307/sqft
 Listed 1 month ago
Property Description
Welcome to Townhomes at Riverwalk, an exceptional 48+ adult community featuring this beautifully appointed Ashton model end-unit townhome, built in 2025. Offering 3 bedrooms, 3 full bathrooms, and a spacious three-level layout, this home combines modern finishes with comfortable, versatile living spaces. The first level features an open-concept floor plan with a stylish kitchen boasting quartz countertops, a spacious island, and a pantry, flowing seamlessly into the living and dining areas. A bright sunroom/office provides additional flexibility, while the gas fireplace creates a warm and inviting focal point. A full bathroom and hardwood flooring complete the main level. Upstairs, the second level offers three bedrooms and a convenient laundry room. The luxurious primary suite features a tray ceiling and a spa-like bathroom with a standing shower, a separate soaking tub, and a dual vanity. The third level provides a spacious flex room, perfect for a home office, hobby space, media room, or additional entertaining area. A three-level elevator shaft is already incorporated into the home, providing the opportunity for a future elevator installation and convenient access between all three levels. Hardwood floors are featured throughout the home except on the third level, and recessed lighting is found throughout most of the residence. A two-car garage provides ample parking and storage. Beyond the home, enjoy an impressive array of Riverwalk amenities, including an indoor pool, fitness center, pickleball courts, golf simulator, yoga studio, theater, gathering rooms, and scenic trails. This exceptional end-unit offers modern construction, thoughtful design, abundant living space, future elevator potential, and resort-style amenities in a vibrant 48+ adult community. Don't miss the opportunity to make it your new home!
- Listing Status:
- Active
- Date Added:
- September 10, 2026
- Data Last Updated:
- October 27, 2026 at 7:16AM
- Listing Office:
- Redfin : 6092167035
- Listing Agent:
- Scott M Hartman : 6099475520
- MLS ID:
- NJMX2013216

- General: Above Grade
- Style: Other
- General: BrickVinyl Siding3Slab
- HOA Amenities: Club HouseExercise RoomFitnessCenterPickleball CourtsPool - IndoorOtherLawn MaintenanceSnow Removal498.0Monthly
- Originating MLS: BRIGHT_MAIN
- School District: WEST WINDSOR-PLAINSBORO REGIONAL
- County: MIDDLESEX-NJ
- Zoning: PHCR18-01703-00070
- Water: Public
- Sewer: Public Sewer
- Source: BRIGHT_MAIN
This listing courtesy of Scott M Hartman , Redfin
Monthly Payment
- Principal & Interest $
- Property Taxes $
- Home Insurance $
- VA Funding Fee $