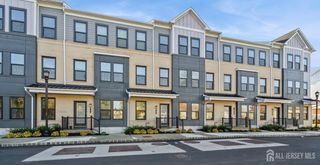
$989,000

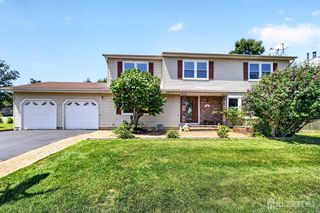
90 Marion Drive, Plainsboro, NJ 08536

  • 4 beds |
  • 3 baths |
  • 2,262 sqft
  • Property Icon Single-Family Home
  • Property Year Built Icon Built in 1992
  • Property Lot Size Icon —— sqft lot
  • Property Parking Icon 2 car garage
  • Property Price Per Square Feet Icon $437/sqft
  • Property List Date Icon Listed 2 days ago

Property Description

Stunning Updated Colonial in the Heart of Plainsboro! Welcome to 90 Marion Drive, Plainsboro, NJ, a beautifully maintained 4-bedroom, 2.5-bath home offering 2,262 square feet of comfortable living space. This move-in-ready home combines modern upgrades, energy efficiency, and a spacious layout that's perfect for everyday living and entertaining. Step inside to a dramatic two-story family room filled with natural light, creating an open and inviting atmosphere. The recently renovated kitchen features stylish finishes, modern cabinetry, and updated appliances, making it the heart of the home. Both full bathrooms and the powder room were tastefully updated just a year ago, and the entire home was freshly painted, giving it a fresh, contemporary feel. The finished basement provides versatile additional living spaceideal for a recreation room, home theater, gym, playroom, or home office. A spacious 2-car garage offers convenience and extra storage. One of the home's standout features is its fully paid-off solar panel system, providing significant energy savings with no lease payments or financing to assume. Located in a desirable Plainsboro neighborhood with convenient access to parks, shopping, dining, major highways, and the highly regarded West Windsor-Plainsboro school district, this exceptional home offers the perfect combination of comfort, style, and convenience. This beautifully updated home is ready for its next owners. Schedule your private showing today!

Listing Status:
Active
Date Added:
August 6, 2026
Data Last Updated:
August 8, 2026 at 4:06PM
Listing Office:
KELLER WILLIAMS PREMIER : 609-459-5100
Listing Agent:
ANITHA SHAIK :
MLS ID:
2702282R
  • General: 3 BedroomsKitchenLiving RoomDining RoomFamily Room4 BedroomsNone
  • Appliances: DishwasherElectric Range/OvenRefrigeratorWasherElectric Water Heater
  • Basement: FinishedStorage Space
  • Flooring: Wood
  • A/C: Central Air
  • Heating: Forced Air
  • Fireplace: Wood BurningFireplaceFireplaces: 1
  • Style: Colonial
  • Parking: See RemarksGarageAttached
  • Roofing: See Remarks
  • General: 2
  • HOA Amenities: 100.0Monthly
  • Originating MLS: CJMLS API
  • County: Middlesex
  • Zoning: 180210400009
  • Utilities: Underground UtilitiesElectricity Connected
  • Water: Public
  • Sewer: Public Sewer
  • Source: CJMLS API

This listing courtesy of ANITHA SHAIK , KELLER WILLIAMS PREMIER

Monthly Payment

$Est. Payment
  • Principal & Interest $
  • Property Taxes $
  • Home Insurance $
  • VA Funding Fee $

Ready to Start a VA Loan?

Get Started Veterans United Home LoansNMLS #1907  â€ 
Interest rates used in the VA mortgage calculator are shown for illustrative purposes only. Your rate may differ based on a variety of factors, including your credit score and the current market conditions. To get your personalized interest rate, start your quote online.

Location

Similar Listings Nearby