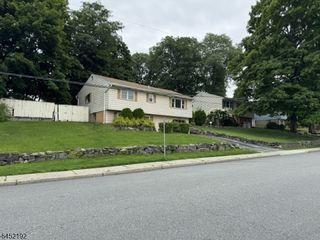
171 Olive Ave, Pompton Lakes Boro, NJ 07442
- 4 beds |
- 2 baths |
- 1,507 sqft
 Single-Family Home
  Built in 1950
  7,841sqft lot
 —— car garage
  $348/sqft
  Listed 7 days ago
Property Description
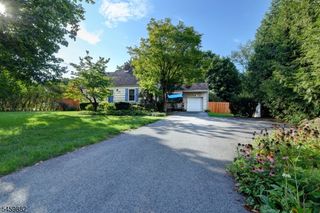
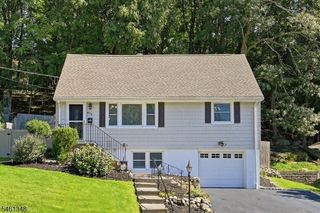
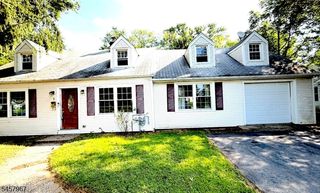
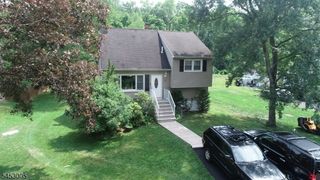
Welcome to 171 Olive Avenue, a 4-bedroom, 2-bath Cape with classic charm and more room to spread out than you might expect. Set on a sidewalk street near the center of Pompton Lakes, the home begins with a bright living room featuring a wide front window, recessed lighting and hardwood floors that continue through most of the first floor. From there, the kitchen addition opens directly to the spacious dining area created by the rear dormer. There's generous counter space, an island for prep and room to gather around the table. When the weather is nice, open the two sliders and take the gathering outside. A side door also leads to the large two-tier deck, where a retractable awning offers a comfortable spot to dine or relax. All four bedrooms are comfortably sized with great closet space. The partially finished basement gives you another place to entertain or lounge, along with ample storage and a Bilco door to the backyard. Outside, PVC fencing installed in 2023 encloses a generous yard with two sheds, two gardening beds and an area for a dog run or garden. Enjoy the small-town feel of Pompton Lakes, with its charming downtown, local parks, trails and recreation programs.If you have been searching for a 4-bedroom home in Pompton Lakes with a large fenced backyard and plenty of flexible space, come see what 171 Olive Avenue has to offer.
- Listing Status:
- Active
- Data Last Updated:
- October 5, 2026 at 4:40AM
- Listing Office:
- KELLER WILLIAMS PROSPERITY REALTY : 973-696-0077
- MLS ID:
- 4055392
- General: Aluminum SidingVinyl SidingDeckDogRunFencPrivSidewalkStorageFencVnyl
- Style: Cape Cod
- Roofing: Asphalt Shingle
- HOA Amenities: Storage
- County: Passaic
- Driveway: 1 Car Width
- Zoning: 2509-09524-0000-00019-0000-
- Utilities: ElectricGas-Natural
- Water: Public Water
- Sewer: Public Sewer
- Exclusions: INCLUDES: washerdryerfridge in kit & basementmicrowave
This listing courtesy of KELLER WILLIAMS PROSPERITY REALTY
Monthly Payment
- Principal & Interest $
- Property Taxes $
- Home Insurance $
- VA Funding Fee $

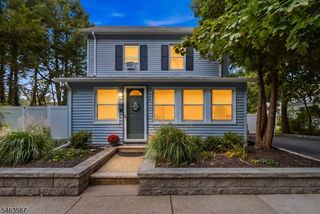
 New - 3 days ago