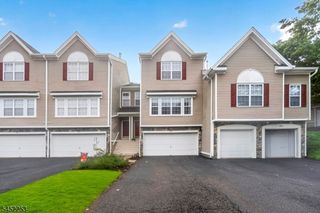
28 Mountainside Drive 28, Pompton Lakes Boro, NJ 07442
- 2 beds |
- 3 baths
 Condominium
  Built in 2003
  —— sqft lot
  1 car garage
  $——/sqft
  Listed 2 months ago
Property Description
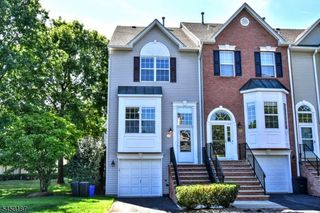
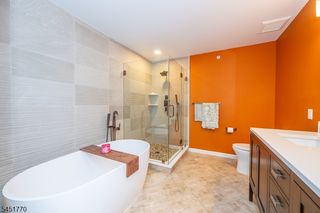
Welcome to this beautifully maintained, sun-drenched end-unit townhome in the desirable Highlands community. Featuring a convenient main-level entrance & direct garage access, this 2/3-BR, 3.5-bath home offers single-family convenience & a spacious, open floor plan. The main floor features brand-new flooring, fresh paint, new lighting, & a stunning gas fireplace w/ a custom mantle. The upgraded kitchen features granite countertops, newer stainless appliances, and a comfortable breakfast bar. Upstairs, the primary suite offers vaulted ceilings, serene, wooded views, a walk-in with custom California Closets, and an en-suite bath with a soaking tub. This level also offers an additional bedroom and full bath. A real gamechanger is the fully renovated light filled walk-out lower level; featuring a third full bath, fresh paint, new flooring, and 2 cedar closets. This is the perfect space for a gym, office, third bedroom or all three! Through the sliders you'll find a sweet little patio and grassy area for quiet relaxation. Behind the scenes, enjoy peace of mind with Ecobee smart thermostats, a reverse osmosis water filter, Keyless door locks, a new hot water heater, a water softener, and new lighting & outlets. A standout feature of the complex is the fantastic community pool, making summer days a breeze. Residents also enjoy a pet-friendly policy, & a prime location near direct NYC bus and major highways for an easy commute. Incredibly inviting and completely turn-key!
- Listing Status:
- Pending
- Date Added:
- June 10, 2026
- Data Last Updated:
- August 9, 2026 at 6:40AM
- Listing Office:
- KELLER WILLIAMS SUBURBAN REALTY : 973-251-0100
- MLS ID:
- 4033047
- General: BlindsCODetectCeilCathCedrClstCeilHighSmokeDetSoakTubStallShwTubShowrWlkInCls
- Master Bedroom: Full BathWalk-In Closet
- Master Bath: Soaking TubStall Shower
- Kitchen: Breakfast BarPantry
- Appliances: Carbon Monoxide DetectorDishwasherDryerMicrowave OvenRange/Oven-GasRefrigeratorWasherWater FilterWater Softener-Own
- Dining: Formal Dining Room
- Basement: FinishedFullWalkout
- Flooring: CarpetingTileVinyl-Linoleum
- A/C: 1 UnitCentral AirMulti-Zone Cooling
- Heating: 1 UnitForced Hot AirMulti-ZoneGas-Natural
- Fireplace: Gas FireplaceLiving RoomFireplaces: 1
- Disability Feature: None
- General: StoneVinyl SidingDeckPatioThermal Windows/Doors
- Style: Townhouse-End UnitMulti Floor Unit
- Pool: Association Pool
- Parking: Parking spaces: 1
- Roofing: Asphalt Shingle
- HOA Amenities: PlaygroundPool-OutdoorMaintenance-Common AreaMaintenance-ExteriorSnow Removal493.0Monthly
- County: Passaic
- Driveway: 1 Car WidthBlacktop
- Zoning: Residential2509-00100-0000-00025-0028-
- Utilities: Electric
- Water: Public Water
- Sewer: Public Sewer
This listing courtesy of KELLER WILLIAMS SUBURBAN REALTY
Monthly Payment
- Principal & Interest $
- Property Taxes $
- Home Insurance $
- VA Funding Fee $

 New - 2 days ago