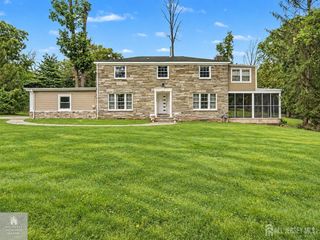
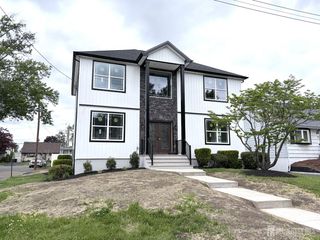
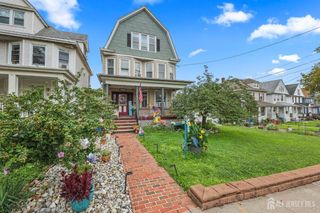
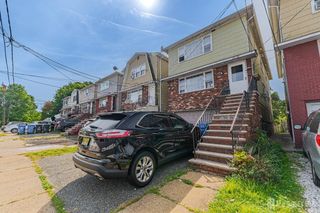
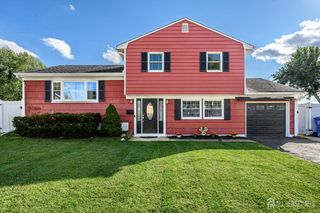
34 4th Street, Port Reading, NJ 07064
- 4 beds |
- 3 baths |
- 2,154 sqft
 Single-Family Home
  Built in 2013
  5,001sqft lot
 1 car garage
  $376/sqft
  Listed 22 days ago
Property Description
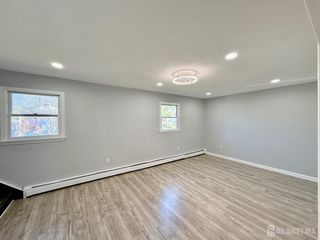
Welcome to this well-kept, spacious and inviting home located in Port Reading. First floor offering both a family and living room, dining room, kitchen featuring ample cabinetry and granite countertops and a half bath. Second floor offering 4 spacious bedrooms including a master with an attached bath and great closet space. Another full bath provided separately. Hardwood and carpet are featured throughout, with multiple skylights bringing in additional natural light to the interior. The full & finished basement provides additional versatile space for recreation, entertainment or other use. The outdoor space is a standout feature with a spacious backyard featuring a fully fenced, expansive paver patio, and storage shed perfect for outdoor gatherings and enjoyment. The two-car driveway provides convenient off-street parking. With generous indoor and outdoor space and a versatile layout, this home has plenty to offer its next owner.
- Listing Status:
- Active
- Date Added:
- September 1, 2026
- Data Last Updated:
- September 23, 2026 at 6:08AM
- Listing Office:
- REALTY MARK CENTRAL : 609-716-8400
- Listing Agent:
- CHARANPREET RANDHAWA :
- MLS ID:
- 2703680R

- General: DeckPatioFencing/WallStorage ShedYardShed(s)
- Style: ColonialTwo Story
- Other Structures: DeckPatio
- Parking: 2 Car WidthAsphaltGarageAttachedBuilt-In GarageDrivewayOn Street
- Roofing: Asphalt
- Windows: Skylight(s)
- General: 2
- HOA Amenities: 0.0Monthly
- Originating MLS: CJMLS API
- County: Middlesex
- Zoning: 2501073010000202
- Fencing: Fencing/Wall
- Utilities: Electricity Connected
- Water: Public
- Sewer: Public Sewer
- Source: CJMLS API
This listing courtesy of CHARANPREET RANDHAWA , REALTY MARK CENTRAL
Monthly Payment
- Principal & Interest $
- Property Taxes $
- Home Insurance $
- VA Funding Fee $