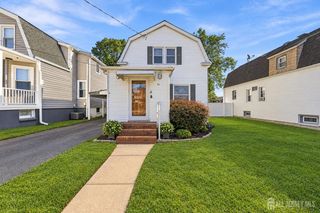
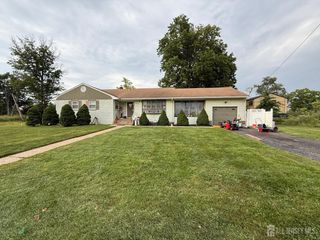
57 Dawn Drive, Port Reading, NJ 07064
- 4 beds |
- 2 baths
 Single-Family Home
 Built in 1961
 —— sqft lot
 1 car garage
 $——/sqft
 Listed 1 day ago
Property Description
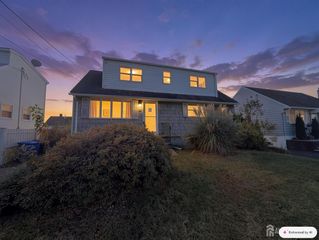
Welcome Home to 57 Dawn Drive located in the Port Reading section of Woodbridge Township. This 1,576 square foot home is located near schools, shopping, major roadways, and more. The first level of this home features a spacious living room that flows into your formal dining room, both awash in natural light and with beautiful hardwood flooring. An eat-in kitchen with sliders leading to a large deck overlooking your backyard oasis, half bath, and one car attached garage complete this floor. The second floor features four generously sized bedrooms each with ample closet space and original hardwood flooring throughout. A full bathroom completes this spacious second level. Adding even more value to this home is the finished basement. This 696 square foot area is ideal for recreation room, family room, studio, or whatever your needs require. Last, but not least - your backyard oasis awaits! An inground 32 x 16 pool, large deck, and abundant patio space provide everything you need for your ultimate staycation destination - ideal for family gatherings, celebrations, or your tranquil getaway. Conveniently located, yet tucked quietly away. New ROOF(April 2024)and New HVAC(January 2024)add even more value to this beautiful property. Unlock the potential and make this your HOME!
- Listing Status:
- Active
- Date Added:
- November 17, 2026
- Data Last Updated:
- November 19, 2026 at 3:09AM
- Listing Office:
- RE/MAX SELECT : 732-573-4660
- Listing Agent:
- CARLO FAZIO : 732-397-1643
- MLS ID:
- 2707933R

- Style: ColonialTwo Story
- Parking: AsphaltGarageAttached
- Roofing: Asphalt
- General: 2
- HOA Amenities: 0.0Monthly
- Originating MLS: CJMLS API
- County: Middlesex
- Zoning: 2501056000000007
- Utilities: Electricity ConnectedNatural Gas Connected
- Water: Public
- Sewer: Public Sewer
- Source: CJMLS API
This listing courtesy of CARLO FAZIO , RE/MAX SELECT
Monthly Payment
- Principal & Interest $
- Property Taxes $
- Home Insurance $
- VA Funding Fee $