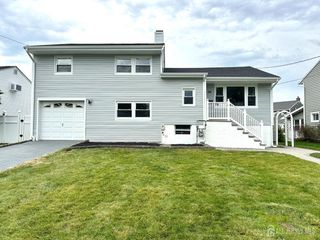
6 E 2nd Street, Port Reading, NJ 07064
- 4 beds |
- 2 baths |
- 1,916 sqft
 Single-Family Home
 Built in 1964
 10,001sqft lot
 2 car garage
 $339/sqft
 Listed 7 days ago
Property Description
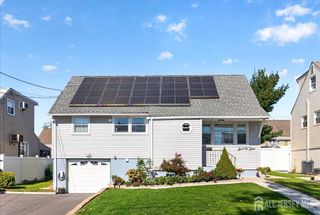
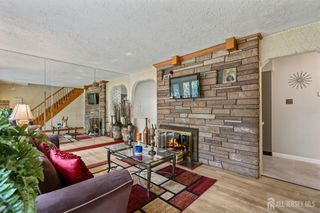
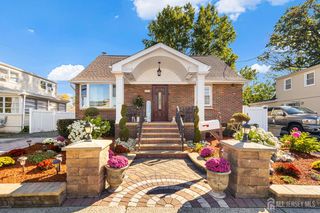
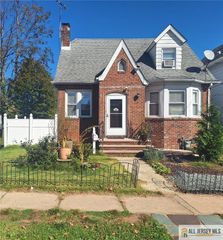
Discover the possibilities in this spacious 4-bedroom, 2-full-bath all-brick ranch, offering a fully finished walkout basement, a large fenced yard, and wonderful mother/daughter potential! Hardwood floors and a sun-filled living room with a bay window and stone-front wood-burning fireplace create a warm, inviting welcome. The spacious kitchen features an island, stainless steel appliances, access to a side porch, and an easy flow into the formal dining roomperfect for gatherings large and small. Four main-level bedrooms, including two exceptionally spacious rooms, provide plenty of room to unwind. The beautifully finished walkout lower level expands your living and entertaining options with an open layout, a generous family room with tile floors and recessed lighting, and an impressive second kitchen featuring cherry cabinetry, crown molding, granite countertops, stainless steel appliances, two refrigerators, and a large pantry. An updated full bath offers double sinks and a luxurious step-in shower with a rain showerhead, body sprayers, and bench seating. A bonus room with a closet, laundry area, utility room, and abundant storage add even more flexibility. Step outside to a spacious fenced backyard ready for summer barbecues, gardening, or peaceful afternoons, complemented by a two-car garage with side entry and an attached greenhouse. Updated windows and doors, central air, and convenient access to bus and train service, shopping, and major roadways make this home an outstanding combination of comfort, space, and convenience!
- Listing Status:
- Active
- Date Added:
- October 19, 2026
- Data Last Updated:
- October 26, 2026 at 1:09PM
- Listing Office:
- RE/MAX INNOVATION : 732-298-6006
- Listing Agent:
- SUSAN MARCRIE :
- MLS ID:
- 2706356R

- General: Open Porch(es)CurbsPatioDoor(s)-Storm/ScreenSidewalkFencing/WallGreenhouse Type RoomYardGreenhouse
- Style: Ranch
- Other Structures: PorchPatio
- Parking: Concrete2 Car WidthGarageDetachedDriveway
- Roofing: Asphalt
- Windows: Blinds
- General: 1
- HOA Amenities: 0.0Monthly
- Originating MLS: CJMLS API
- County: Middlesex
- Zoning: 2501077000000052
- Fencing: Fencing/Wall
- Utilities: Electricity Connected
- Water: Public
- Sewer: Sewer ChargePublic Sewer
- Source: CJMLS API
This listing courtesy of SUSAN MARCRIE , RE/MAX INNOVATION
Monthly Payment
- Principal & Interest $
- Property Taxes $
- Home Insurance $
- VA Funding Fee $

 New - 3 days ago