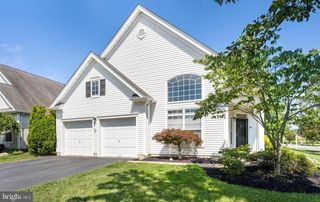
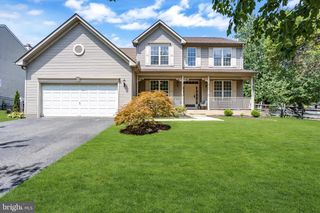

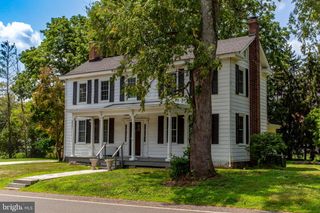
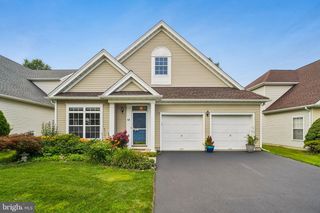
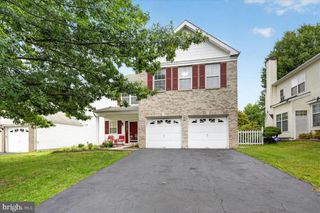
357 BLANKETFLOWER LN, Princeton Junction, NJ 08550
- 3 beds |
- 3 baths |
- 2,373 sqft
 Single-Family Home
  Built in 2002
  4,792sqft lot
 2 car garage
  $282/sqft
  Listed 16 days ago
Property Description
One of Village Grande at Bear Creek's most sought-after floor plans, the expanded Coventry pairs generous gathering spaces with the flexibility of a thoughtfully designed second level. A covered front porch introduces an inviting interior where soaring volume ceilings lend an airy feel to the living and dining rooms. The nicely sized kitchen is adjoined by both a sunroom and the family room, creating comfortable spaces for everyday living.The main level includes two bedrooms, highlighted by the spacious primary suite with a tray ceiling, two walk-in closets, and a private bath. A second full bath serves the additional bedroom. Upstairs expands the possibilities with a versatile loft, third bedroom, full bath, and a walk-in attic that provides extra storage with additional storage in the two-car garage. Life extends well beyond your front door in Village Grande at Bear Creek, one of the area’s premier 55+ communities. Residents enjoy a spectacular clubhouse with indoor and outdoor pools, a fitness center, ballroom, library, billiards room, tennis and pickleball courts, bocce, a putting green, scenic paths, beautifully landscaped grounds, and a vibrant calendar of clubs, classes, and social events. Just minutes from downtown Princeton, Princeton Junction train station, shopping, dining, and major roadways, this exceptional home offers a lifestyle every bit as appealing as the home itself.
- Listing Status:
- Active
- Data Last Updated:
- August 20, 2026 at 2:19PM
- Listing Office:
- Callaway Henderson Sotheby's Int'l-Princeton : 6099211050
- Listing Agent:
- Susan E Hughes : 6092135556
- MLS ID:
- NJME2081278

- General: Above GradeBelow Grade
- Style: Colonial
- General: Frame2Slab
- HOA Amenities: Common Area MaintenanceLawn Care FrontLawn Care RearLawn Care SideManagementPool(s)Recreation Facility364.0Monthly
- Originating MLS: BRIGHT_MAIN
- School District: WEST WINDSOR-PLAINSBORO REGIONAL
- County: MERCER-NJ
- Zoning: PRRC13-00035-00111 08
- View: Trees/Woods
- Water: Public
- Sewer: Public Sewer
- Source: BRIGHT_MAIN
This listing courtesy of Susan E Hughes , Callaway Henderson Sotheby's Int'l-Princeton
Monthly Payment
- Principal & Interest $
- Property Taxes $
- Home Insurance $
- VA Funding Fee $