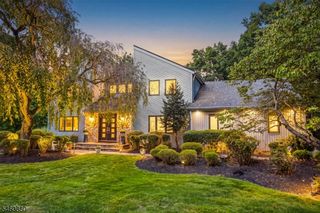
15 Copper Vail Ct, Montgomery Twp., NJ 08540
- 4 beds |
- 4 baths |
- 3,327 sqft
 Single-Family Home
  Built in 1984
  1.01acre lot
 2 car garage
  $405/sqft
  Listed 1 month ago
Property Description
Stunning from the moment you step inside, this exceptional contemporary home offers space, style and versatility on a beautifully landscaped acre less than 10 minutes from Downtown Princeton. Tucked on a quiet dead-end street, this meticulously maintained, updated one-owner home in the Montgomery Twp School District backs to dedicated open space that cannot be developed. The main level flows from the sunken living room and formal dining room to a dramatic south-facing family room with soaring vaulted ceiling, gas fireplace and surround sound. The eat-in kitchen features a brand-new JennAir refrigerator, newer JennAir double ovens, gas cooktop with exterior venting, abundant counter space, breakfast bar and desk area. A sitting/guest room and full bath add flexibility. Upstairs, the primary suite offers custom built-ins, dual closets, dressing area and spa-like bath with steam shower, soaking tub and skylight. Three additional bedrooms, dual-vanity hall bath, laundry chute and an oversized sun-filled bonus room complete the level. Fully floored attic provides excellent storage. The approx. 1,400 SF finished walkout lower level features a full bath, wet bar and recreation/media space. Multi-level decking overlooks mature landscaping and open space. Three-zone HVAC, whole-house generator, underground sprinkler system, central vacuum, sump pump, French drain and security system with exterior cameras. Close to shopping and the new Whole Foods at Montgomery Promenade.
- Listing Status:
- Pending
- Date Added:
- August 21, 2026
- Data Last Updated:
- September 23, 2026 at 6:40AM
- Listing Office:
- BHHS FOX & ROACH : 609-924-1600
- MLS ID:
- 4046548
- General: CeilCathAlrmFireSecurSysSkylightStallTubSteamStereoSy
- Master Bath: Stall Shower And TubSteam
- Kitchen: Breakfast BarEat-In KitchenSee Remarks
- Appliances: Central VacuumCooktop - GasDishwasherDryerGenerator-Built-InJennaire TypeRefrigeratorSump PumpWall Oven(s) - GasWasher
- Basement: FinishedFrench DrainWalkout
- Flooring: CarpetingTileWood
- A/C: Central AirMulti-Zone Cooling
- Heating: Baseboard - ElectricForced Hot AirMulti-ZoneGas-Natural
- Fireplace: Gas FireplaceFireplaces: 1
- General: CedarSidDeck
- Style: Contemporary
- Roofing: Asphalt Shingle
- County: Somerset
- Driveway: Blacktop
- Zoning: 2713-34007-0000-00002-0000-
- Utilities: ElectricGas-Natural
- Water: Private
- Sewer: Septic
This listing courtesy of BHHS FOX & ROACH
Monthly Payment
- Principal & Interest $
- Property Taxes $
- Home Insurance $
- VA Funding Fee $