22 BOXWOOD DRIVE, Princeton, NJ 08540
- 3 beds |
- 3 baths
 Single-Family Home
  Built in 1995
  0.36acre lot
 2 car garage
  $——/sqft
  Listed 2 months ago
Property Description
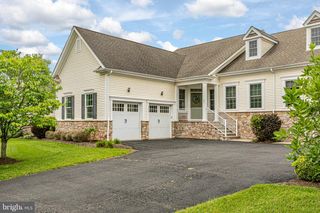
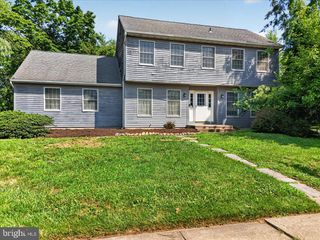
Nestled on a desirable corner lot in the highly sought-after South Village at Princeton Walk, this well-priced single-family home offers the perfect blend of comfort, convenience, and lifestyle. Featuring 3 bedrooms and 2.5 baths, the home has been freshly painted throughout and boasts brand-new carpeting, making it truly move-in ready. A rare and highly sought-after first-floor primary suite provides convenience and flexibility for today's buyers. Adding to the home's value and appeal are a brand-new roof and new skylights, providing peace of mind and a significant benefit for the next owner. The functional floor plan offers comfortable spaces for everyday living and entertaining, while the corner lot setting enhances both privacy and curb appeal. Residents enjoy access to an exceptional array of community amenities, including indoor and outdoor swimming pools, a fitness center, tennis courts, pickleball courts, basketball courts, a playground, and scenic nature trails. Ideally located just minutes from downtown Princeton, Princeton Junction train station, NYC bus service, shopping, dining, grocery stores, and major highways, this home offers an outstanding opportunity to enjoy one of the area's most desirable communities. Move right in and start enjoying the Princeton Walk lifestyle with the confidence that many of the major updates have already been completed.
- Listing Status:
- Pending
- Date Added:
- May 29, 2026
- Data Last Updated:
- August 8, 2026 at 5:18PM
- Listing Office:
- Queenston Realty, LLC : 6099245353
- Listing Agent:
- Joshua D Wilton : 6097738054
- MLS ID:
- NJMX2012252

- General: Bathroom - Walk-In ShowerBreakfast AreaBuilt-InsCarpetCombination Dining/LivingDining AreaEntry Level BedroomFamily Room Off KitchenKitchen - Table SpaceKitchen - Eat-InPrimary Bath(s)Wood Floors
- Rooms: Primary BedroomBedroom 2KitchenBedroom 1Great RoomOfficeBathroom 2Primary BathroomHalf Bath
- Appliances: MicrowaveOven/Range - GasRange HoodRefrigeratorStainless Steel AppliancesDishwasher
- Basement: Full
- Flooring: Partially carpetedWood
- A/C: Central A/C
- Heating: Forced AirNatural Gas
- Fireplace: FireplaceFireplaces: 1
- Disability Feature: None
- General: Above GradeBelow Grade
- Style: Traditional
- Parking: Asphalt Driveway
- Roofing: Asbestos Shingle
- General: StoneVinyl Siding2Block
- HOA Amenities: 315.0Monthly
- Originating MLS: BRIGHT_MAIN
- School District: SOUTH BRUNSWICK TOWNSHIP PUBLIC SCHOOLS
- County: MIDDLESEX-NJ
- Zoning: RM-321-00096 09-00011
- View: Trees/Woods
- Water: Public
- Sewer: Public Sewer
- Source: BRIGHT_MAIN
This listing courtesy of Joshua D Wilton , Queenston Realty, LLC
Monthly Payment
- Principal & Interest $
- Property Taxes $
- Home Insurance $
- VA Funding Fee $

 New - 2 days ago