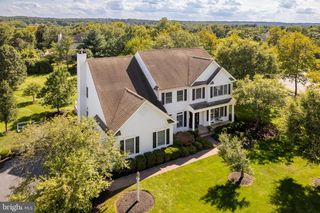
24 WHITE OAK DR, Princeton, NJ 08540
- 3 beds |
- 4 baths |
- 3,286 sqft
 Single-Family Home
  Built in 1987
  2.47acre lot
 2 car garage
  $485/sqft
  Listed 8 days ago
Property Description
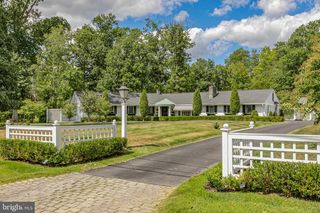
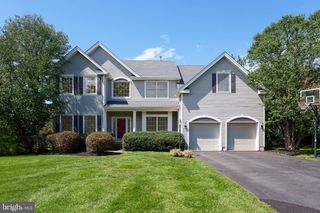
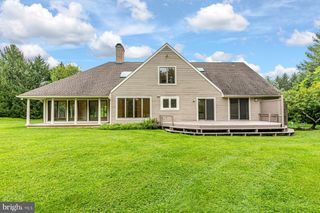
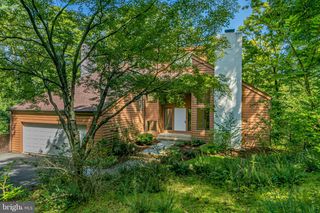
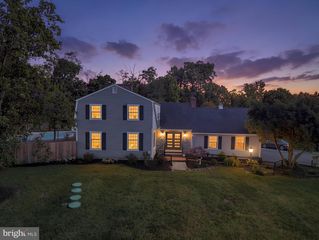
Stunning views and natural light are everywhere in this modern home designed by an award winning local architectural firm. Most of the interior has been intentionally kept true to the architect’s original design except the eat in kitchen, which has been fully updated with high end cabinetry, stainless steel Wolf and Sub-Zero appliances, and low maintenance quartz countertops. New LED lighting has also been installed throughout. Privacy is paramount in design with serene views of nature from the 2.47-acre lot visible wherever you go. The grounds have been left mostly natural and free of the need for landscaping except for the well-manicured flagstone patio and winding walkways that surround the house. If beauty and design over bedroom count is what you're after this is a must see. The layout ensures every space takes advantage of natural beauty outdoors while keeping all the creature comforts of modern architecture like 2 fireplaces, high ceilings, and 3-zone climate control. The first-floor master suite has tremendous potential to be reconfigured should the new owner want, and the master suite features a private office which could be used as a smaller fourth bedroom if needed. Original built-in cabinetry can be removed from bedrooms upon request.
- Listing Status:
- Active
- Date Added:
- September 15, 2026
- Data Last Updated:
- September 23, 2026 at 7:16AM
- Listing Office:
- RE/MAX Select - Princeton : 6099219202
- Listing Agent:
- Nathaniel S Parker : 6099214511
- MLS ID:
- NJME2083550

- General: Extensive HardscapeExterior LightingAbove GradeBelow Grade
- Style: ContemporaryMid-Century ModernOther
- Other Structures: Patio
- Parking: Asphalt Driveway
- Windows: Skylights
- General: BrickOther2Concrete Perimeter
- Originating MLS: BRIGHT_MAIN
- School District: PRINCETON REGIONAL SCHOOLS
- County: MERCER-NJ
- Zoning: R114-02301-00010
- View: Trees/Woods
- Fencing: Other
- Water: Public
- Sewer: Public Sewer
- Source: BRIGHT_MAIN
This listing courtesy of Nathaniel S Parker , RE/MAX Select - Princeton
Monthly Payment
- Principal & Interest $
- Property Taxes $
- Home Insurance $
- VA Funding Fee $

 New - 1 day ago