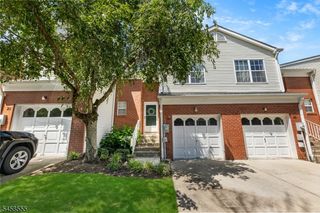
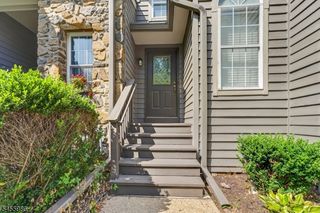
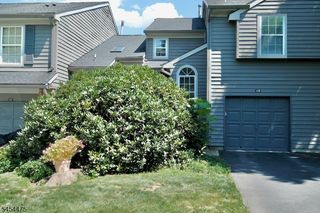
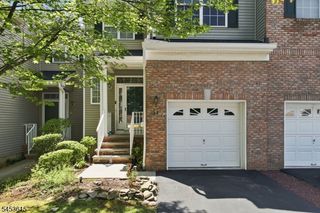
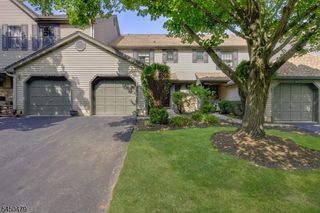
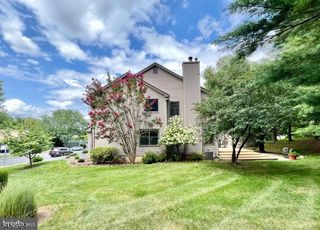
3 Brookline Ct E, Montgomery Twp., NJ 08540
- 3 beds |
- 2 baths |
- 1,563 sqft
 Condominium
  Built in 1986
  2,614sqft lot
 1 car garage
  $377/sqft
  Listed 19 days ago
Property Description
Welcome to this beautifully updated 3-bedroom, 2.5-bath townhome in Montgomery Woods, a sought-after community offering comfortable, convenient living with strong community appeal. This spacious 1,500+ square-foot interior townhouse has been thoughtfully refreshed with fresh wall paint throughout and brand new windows that flood the home with natural light while delivering superior energy efficiency. The main level features a bright, inviting living room anchored by a wood-burning fireplace, a separate dining room ideal for gatherings, and a well-appointed kitchen with eat-in area, gas cooking, butler's pantry, and smart foyer flow that creates seamless everyday living and entertaining space. A convenient half bath and main-floor laundry add to the practical layout. Upstairs, three generous bedrooms are highlighted by a primary suite with its own private full bath, complemented by an additional full bath serving the secondary bedrooms and a loft perfect for a home office, guest suite, or rec space. Recent upgrades showcase a new furnace blower, central AC, and extra blown-in attic insulation that keep utilities economical year-round. The property includes an attached one-car garage with driveway and tree-lined streets adding to neighborhood charm. Convenient to Route 206 for easy commuting to regional employment centers, this meticulously maintained townhome is move-in ready and represents an excellent value for buyers seeking updated, efficient living.
- Listing Status:
- Active
- Date Added:
- September 10, 2026
- Data Last Updated:
- September 23, 2026 at 6:40AM
- Listing Office:
- RE/MAX INSTYLE : 609-303-3456
- MLS ID:
- 4050556
- General: WoodDeckOpen Porch(es)PatioTennis Courts
- Style: Townhouse-InteriorMulti Floor Unit
- Roofing: Asphalt Shingle
- HOA Amenities: 367.0Monthly
- County: Somerset
- Driveway: 1 Car Width
- Zoning: 2713-37003-0000-00001-0004-
- Utilities: All UndergroundElectricGas-Natural
- Water: Public Water
- Sewer: Public Sewer
This listing courtesy of RE/MAX INSTYLE
Monthly Payment
- Principal & Interest $
- Property Taxes $
- Home Insurance $
- VA Funding Fee $