41 VANDEVENTER AVE, Princeton, NJ 08542
- 5 beds |
- 4 baths |
- 2,356 sqft
 Single-Family Home
 Built in 1890
 9,148sqft lot
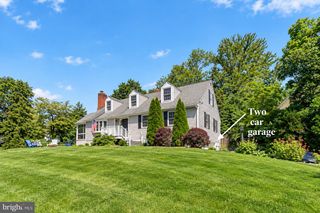
 2 car garage
 $764/sqft
 Listed 7 days ago
Property Description
A truly special offering, this quintessential Queen Anne Victorian stands in the heart of town, literally steps from Princeton University’s campus and the beloved Garden Theater. Available for the first time in over four decades, it combines the romance and craftsmanship of the 19th century with thoughtful modern updates by Lasley Brahaney. The generous .21-acre lot also offers a private brick patio and two-car garage, rare assets in such a central location. The beautifully maintained home makes a memorable first impression with its wrap-around front porch and vestibule entry, complete with a push-button automatic door. Inside, the original carved wood staircase is a showstopping architectural feature and wonderful reminder of bygone days. In recent years, multiple renovations and improvements were completed to the highest standards, while remaining consistently sensitive to the original character. The result is a seamless blend of period charm, timeless materials and modern-day functionality. The expanded kitchen is especially inviting with a breakfast alcove, marble countertops, custom cabinetry and salvaged wood flooring. An adjoining mudroom, entirely clad in antique beadboard, adds exceptional practicality with an extra sink and powder room. A butler's pantry provides more valuable storage and convenient access to the laundry. The dining room, complete with a deep china closet, has been opened up to offer greater flexibility for large gatherings. Both the living and sitting rooms feature working fireplaces expertly restored by the mason from This Old House and fitted with cast-iron inserts, including one imported from England. New windows across the first floor and privacy glass on many upper windows are another welcome improvement. Upstairs, two classically styled bathrooms - one just completed in 2024 with heated floors and a clawfoot tub - serve three bedrooms and an office. The third floor provides even more space with two charming bedrooms, another office and a generously sized bathroom. Attic storage, a cedar walk-in and a spotless, spacious basement offer abundant room to keep everything organized. Brand new A/C and a new boiler ensure comfortable days ahead. After more than 40 years in the same hands, this long-loved Victorian is ready to be passed along to the next steward seeking a culturally rich, in-town lifestyle.
- Listing Status:
- Active
- Data Last Updated:
- November 19, 2026 at 7:18AM
- Listing Office:
- Callaway Henderson Sotheby's Int'l-Princeton : 6099211050
- Listing Agent:
- Madolyn Greve : 6094622505
- MLS ID:
- NJME2085810

- General: Chimney Cap(s)Extensive HardscapeExterior LightingSidewalksStreet LightsAbove GradeBelow Grade
- Style: Victorian
- Other Structures: PorchDeckPatio
- Parking: Gravel DrivewayPrivate
- Roofing: Asphalt
- Windows: Bay bowCasementDouble hungEnergy efficientReplacementScreensStormWood frame
- General: Wood Siding3StoneOther
- Originating MLS: BRIGHT_MAIN
- School District: PRINCETON REGIONAL SCHOOLS
- County: MERCER-NJ
- Zoning: R414-00028 02-00031
- View: Street
- Fencing: PartiallyRearWood
- Utilities: Cable tvElectric availableNatural gas availablePhone availableSewer availableWater available200 amp service
- Water: Public
- Sewer: Public Sewer
- Source: BRIGHT_MAIN
- Exclusions: Personal propertyall bathroom mirrors except the tub bathroom round mirrordining room chandelierwine ranks In the basement.
This listing courtesy of Madolyn Greve , Callaway Henderson Sotheby's Int'l-Princeton
Monthly Payment
- Principal & Interest $
- Property Taxes $
- Home Insurance $
- VA Funding Fee $