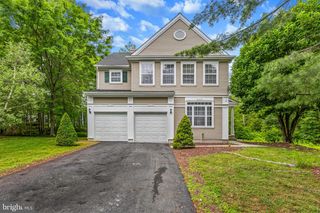
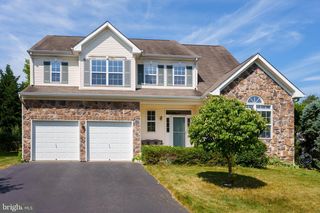
420 MT LUCAS RD, Princeton, NJ 08540
- 3 beds |
- 3 baths |
- 2,127 sqft
 Single-Family Home
  Built in 1930
  0.25acre lot
 2 car garage
  $505/sqft
  Listed 14 days ago
Property Description
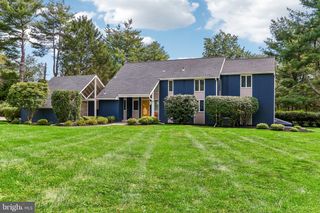
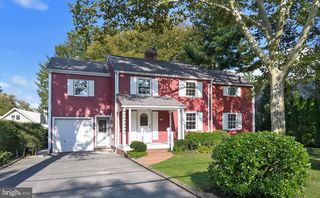
Welcome to 420 Mount Lucas Road, a beautifully renovated Princeton residence offering an exceptional blend of modern style, versatile living spaces, and a remarkably private setting. Set against approximately five acres of protected green space, this distinctive property provides a peaceful wooded backdrop while remaining conveniently close to downtown Princeton, Princeton University, shopping, dining, parks, and major commuter routes. The main residence and guesthouse features three bedrooms, two-and-a-half beautifully updated bathrooms, hardwood flooring, abundant natural light, and a thoughtfully designed open floor plan. The spacious interior is equally suited to comfortable everyday living and entertaining, with a seamless connection between the kitchen, dining, and living areas. The centerpiece of the home is the impressive contemporary kitchen, featuring custom cabinetry, modern appliances, designer lighting, and an oversized island designed for casual meals, conversation, and entertaining. The open layout allows the kitchen to flow naturally into the adjoining dining and living spaces, creating a bright and welcoming environment. The primary suite provides a private retreat with a beautifully renovated bathroom and the added convenience of a full-size washer and dryer within the suite. Throughout the home, upscale finishes and contemporary details include designer vanities, glass-enclosed showers, premium bidet toilets, stylish fixtures, and thoughtful updates that create a polished, move-in-ready environment. A major highlight of the property is the detached two-level studio/guest house, an exceptional bonus space that offers remarkable flexibility. Filled with natural light and finished with beautiful hardwood floors, the studio has its own air conditioning system and can easily serve as a home office, gym, media room, creative studio, hobby space, guest area, or private retreat. The upper loft adds another level of usable space for recreation, storage, or additional living needs. Located separately from the main house, the studio provides privacy and versatility that is rarely available. The outdoor spaces are equally inviting. A generous paver patio offers an ideal spot for outdoor dining, entertaining, or simply relaxing surrounded by nature. Beyond the property, approximately five acres of protected green space provide a serene and private setting that is particularly special given the home's proximity to the heart of Princeton. Mature landscaping, specimen trees, and beautiful woodland views create a tranquil atmosphere throughout the seasons. Additional features include a two-car garage, generous parking, an unfinished basement with abundant storage and potential for future expansion, updated systems, custom built-ins, and numerous improvements throughout the property. Whether you need dedicated space for working from home, exercise, creative pursuits, guests, or simply want room to spread out, this property delivers an unusual level of flexibility. The combination of extensive renovations, sophisticated finishes, a detached studio, generous outdoor space, and a protected wooded setting makes this a truly distinctive Princeton offering. Enjoy the best of both worlds: a peaceful and private natural setting with easy access to Princeton's renowned restaurants, shops, cultural attractions, recreational amenities, Princeton University, and major transportation routes. Opportunities combining this level of renovation, flexibility, privacy, and location are exceptionally rare.
- Listing Status:
- Active
- Data Last Updated:
- September 23, 2026 at 7:16AM
- Listing Office:
- Queenston Realty, LLC : 6099245353
- Listing Agent:
- Ingela Kostenbader : 6099025302
- MLS ID:
- NJME2082440

- General: Awning(s)BBQ GrillExterior LightingAbove GradeBelow Grade
- Style: Cottage
- Roofing: AsphaltShingle
- General: Aluminum Siding2Brick/Mortar
- Originating MLS: BRIGHT_MAIN
- School District: PRINCETON REGIONAL SCHOOLS
- County: MERCER-NJ
- Zoning: RB14-04201-00015
- Water: Public
- Sewer: Public Sewer
- Source: BRIGHT_MAIN
This listing courtesy of Ingela Kostenbader , Queenston Realty, LLC
Monthly Payment
- Principal & Interest $
- Property Taxes $
- Home Insurance $
- VA Funding Fee $