43 VAN KIRK RD, Princeton, NJ 08540
- 4 beds |
- 4 baths |
- 4,676 sqft
 Single-Family Home
  Built in 1962
  1.36acre lot
 3 car garage
  $278/sqft
  Listed 3 days ago
Property Description
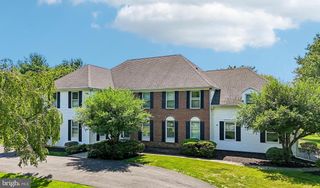
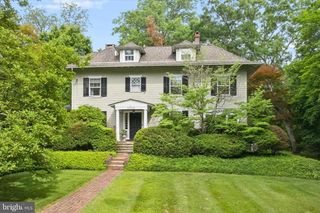
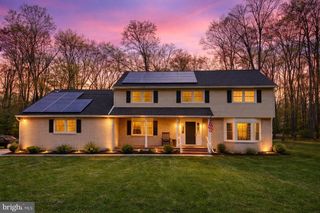
Welcome to 43 Van Kirk Road—a truly one-of-a-kind architect-designed Princeton Colonial, gracefully set on more than 1.3 acres surrounded by the timeless beauty of preserved farmland in Lawrence Township. Originally designed and later thoughtfully expanded by noted Princeton architect William McGill Thompson, this exceptional 4-bedroom, 3½-bath residence seamlessly blends classic architecture, superior craftsmanship, and modern updates, creating an extraordinary home in a peaceful yet highly convenient setting. A welcoming foyer with new hardwood flooring (2026) introduces the home's warm and inviting interior. The elegant living room, equally suited as a sophisticated study, features custom built-in cabinetry and a charming wood-burning fireplace, providing the perfect setting for quiet evenings or productive work-from-home days. Throughout the home, thoughtfully designed spaces showcase exceptional craftsmanship, abundant natural light, and timeless architectural character. At the heart of the home is the beautifully appointed chef's kitchen featuring custom Neff cabinetry, premium appliances, generous pantry storage, and a bright breakfast area with a charming built-in window seat overlooking the picturesque grounds. Designed for both everyday living and entertaining, the kitchen flows effortlessly into the spectacular family room addition, where soaring ceilings, a gas fireplace, and French doors create a stunning gathering space that opens to an expansive bluestone patio and the surrounding landscape. A convenient second entrance opens into an impressive mudroom/garden room, creating the perfect everyday entry while providing seamless access to both the formal dining room and kitchen. Upstairs, the luxurious primary suite serves as a private retreat, complete with vaulted ceilings, a cozy gas fireplace, two custom-designed walk-in closets, and a spacious spa-inspired bathroom. An additional en-suite bedroom offers its own wood-burning fireplace, while two generously sized bedrooms share an updated full bathroom. New hardwood flooring and carpeting throughout the second floor (2026) further enhance the home's fresh, move-in-ready appeal. The home offers exceptional flexibility with two separate basement areas. The fully finished lower level, featuring new luxury vinyl plank flooring (2022), inside access, and two egress windows, provides outstanding space for a guest suite, home office, gym, recreation room, or media room. A second unfinished basement, with both interior and exterior access, offers abundant storage, utility space, and workshop potential. Designed with comfort, efficiency, and quality in mind, additional features include radiant heated floors, a whole-home Sonos sound system, Marvin windows and doors, CAT5 wiring, four-zone HVAC with all new HVAC systems installed in 2023, a slate-finish Timberline Select roof, backup generator, cedar closet, workshop area, an oversized three-car garage with new epoxy flooring and fresh paint (2026), and a new fireplace liner (2023). Perfectly located just minutes from downtown Princeton, Lawrenceville, and Pennington, with easy access to parks, trails, shopping, dining, major highways, and commuter routes, 43 Van Kirk Road offers a rare opportunity to own an architecturally significant home surrounded by the serenity of preserved open space while enjoying every modern convenience. This is truly a property unlike any other.
- Listing Status:
- Active
- Data Last Updated:
- July 28, 2026 at 10:17PM
- Listing Office:
- Keller Williams Premier : 6094595100
- Listing Agent:
- Harveen Bhatla : 6092734408
- MLS ID:
- NJME2081034

- General: Extensive HardscapeExterior LightingGutter SystemLawn SprinklerUnderground Lawn SprinklerAbove GradeBelow Grade
- Style: Colonial
- Other Structures: RoofPorchPatio
- Parking: Asphalt Driveway
- Roofing: AsphaltPitched
- Windows: Bay bowDouble hungDouble pane windowsEnergy efficientCasement
- General: Frame2Block
- Originating MLS: BRIGHT_MAIN
- School District: LAWRENCE TOWNSHIP
- County: MERCER-NJ
- Zoning: EP-107-06401-00120
- View: Garden/LawnTrees/WoodsStreet
- Utilities: Cable tvUnder ground200 amp service
- Water: Well
- Sewer: On Site Septic
- Source: BRIGHT_MAIN
- Exclusions: Chandelier in the dining roomcar lift & compressor in the garage. Gas fireplaces are used often. All fireplaces are sold as-is. Natural Gas in the street can be converted.
This listing courtesy of Harveen Bhatla , Keller Williams Premier
Monthly Payment
- Principal & Interest $
- Property Taxes $
- Home Insurance $
- VA Funding Fee $

 New - 3 days ago