438 WENDOVER DR, Princeton, NJ 08540
- 6 beds |
- 6 baths |
- 6,545 sqft
 Single-Family Home
  Built in 1982
  2.12acre lot
 3 car garage
  $458/sqft
  Listed 23 days ago
Property Description
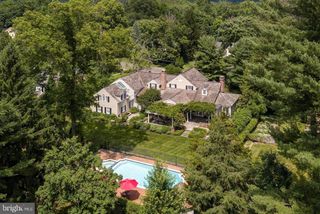
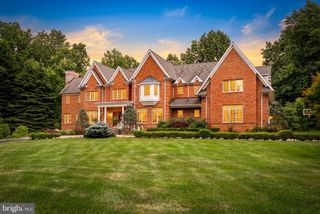
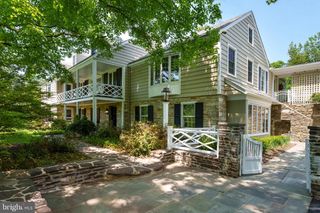
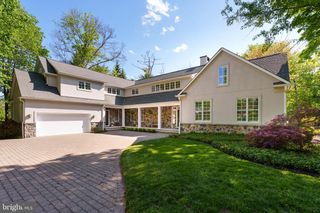
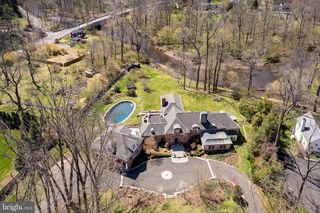
Perched at the end of a cul-de-sac, more than two established acres create an extraordinary sense of privacy for this spectacular Brookstone estate. Beautifully updated and impeccably finished, the home is rich with fine millwork, thoughtfully chosen materials, and two gas fireplaces that add character throughout a series of gracious, beautifully scaled rooms. A dramatic two-story foyer greets you upon entry, setting the tone for the entertaining spaces beyond. A handsome library/TV room with a gas fireplace, an elegant living room, and a generous family room are joined by a fully outfitted butler's pantry, a large dining room, and a showstopping custom Christopher Peacock kitchen. Marble counters and a suite of high-end appliances strike a sophisticated note, while the octagonal breakfast room, flooded with natural light beneath a distinctive copper-topped cupola, is the kind of spot where you could linger all day over the lush, gorgeous backyard views. Six bedrooms offer remarkable flexibility, including glamorous, expansive suites on both the first and second floors. The primary suite is a sanctuary unto itself, with its own foyer, an impressive walk-in closet, a bedroom warmed by a gas fireplace, and a large bathroom finished with marble accents. A two-bedroom apartment near a secondary staircase and door to the outside, provides additional flexibility for a variety of uses. Five-and-a-half custom bathrooms, a second-floor laundry room, and a spacious upstairs playroom complete the interior. Outside, stone patios overlook naturally beautiful grounds, and there’s a proper chicken coop for fresh egg enthusiasts. A full-house generator and three-car garage add to the home's thoughtful infrastructure. The property is fully fenced and gated for an added layer of security and privacy, with hiking and biking trails just beyond the gate. Johnson Park School and Greenway Meadows Park are down the lane and Nassau Street is only five minutes away. Private, polished, and impressively close to Princeton, this is Brookstone at its very best!
- Listing Status:
- Active
- Data Last Updated:
- August 8, 2026 at 4:19PM
- Listing Office:
- Callaway Henderson Sotheby's Int'l-Princeton : 6099211050
- Listing Agent:
- Alana Lutkowski : 9082276269
- MLS ID:
- NJME2080640

- General: Extensive HardscapeExterior LightingOutbuilding(s)Gutter SystemLawn SprinklerAbove GradeBelow Grade
- Style: Colonial
- Other Structures: PorchPatio
- Parking: Asphalt DrivewayPrivate
- General: Frame2Block
- Originating MLS: BRIGHT_MAIN
- School District: PRINCETON REGIONAL SCHOOLS
- County: MERCER-NJ
- Zoning: R114-06301-00012
- View: Garden/LawnTrees/Woods
- Fencing: Fully
- Water: Public
- Sewer: Public Sewer
- Source: BRIGHT_MAIN
- Exclusions: 2 white pendant lights in kitchensmall fridge in garage
This listing courtesy of Alana Lutkowski , Callaway Henderson Sotheby's Int'l-Princeton
Monthly Payment
- Principal & Interest $
- Property Taxes $
- Home Insurance $
- VA Funding Fee $