667 ROSEDALE RD, Princeton, NJ 08540
- 5 beds |
- 5 baths |
- 5,199 sqft
 Single-Family Home
  Built in 1989
  4.46acre lot
 2 car garage
  $337/sqft
  Listed 1 month ago
Property Description
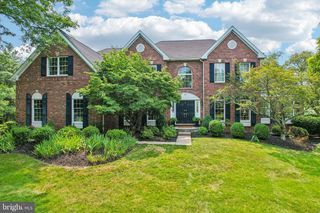
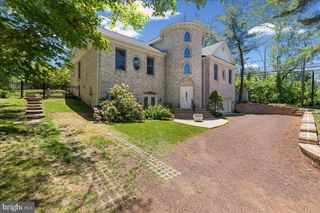
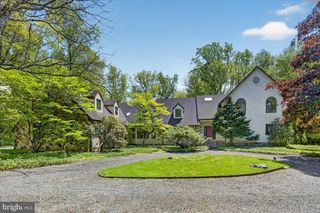
Nestled at the end of a long private driveway, this stately French Provincial residence is set well back from the road on beautifully landscaped, estate-like grounds, creating a private and distinguished retreat. Designed for both grand entertaining and comfortable family living, the thoughtfully planned main level features beautifully proportioned principal rooms, including a formal living room, elegant dining room, expansive great room, and spacious family room. At the heart of the home, the eat-in kitchen is appointed with a center island and walk-in refrigerator and flows seamlessly into the principal living spaces while overlooking the expansive bluestone patios, creating an effortless indoor-outdoor lifestyle. The main-floor primary suite is a private sanctuary, complete with dual walk-in closets and a spacious ensuite bath. Two additional bedrooms and a full bath provide exceptional flexibility for family, guests, or home office space. The second level offers remarkable versatility with two additional bedrooms, two full bathrooms, a generous recreation room, and a large bonus room—ideal as a media room, fitness studio, playroom, or game room. Perfect for teenagers, extended family, or overnight guests, this level provides privacy without compromising comfort. Additional highlights include multiple walk-in closets, abundant storage throughout, and an attached two-car garage. The spectacular outdoor living spaces are equally impressive. Expansive bluestone patios provide the perfect setting for entertaining and overlook the resort-style pool and private tennis court, creating a true estate experience. Offering the perfect balance of elegance, functionality, and everyday luxury, this exceptional property enjoys a peaceful, secluded setting just minutes from downtown Princeton, with convenient access to the area's renowned private schools, Princeton University, and major commuter routes.
- Listing Status:
- Pending
- Data Last Updated:
- August 8, 2026 at 4:19PM
- Listing Office:
- Queenston Realty, LLC : 6099245353
- Listing Agent:
- Vanessa C. Shives : 6096104465
- MLS ID:
- NJME2079136

- General: Additional StairwayBuilt-InsEntry Level BedroomExposed BeamsFamily Room Off KitchenPantrySkylight(s)Sprinkler SystemWalk-in Closet(s)Wood Floors
- Basement: Partially finished
- Flooring: WoodCarpetCeramic tile
- A/C: Central A/C
- Heating: CentralNatural Gas
- Fireplace: WoodFireplaceFireplaces: 2
- Disability Feature: None
- General: Tennis Court(s)Above GradeBelow Grade
- Style: FrenchColonial
- Other Structures: Patio
- General: Brick2Block
- Originating MLS: BRIGHT_MAIN
- School District: LAWRENCE TOWNSHIP PUBLIC SCHOOLS
- County: MERCER-NJ
- Zoning: EP-107-07501-00051
- Water: PublicWell
- Sewer: On Site Septic
- Source: BRIGHT_MAIN
- Exclusions: Dining roombedrooms and foyer light fixturessafe in basement
This listing courtesy of Vanessa C. Shives , Queenston Realty, LLC
Monthly Payment
- Principal & Interest $
- Property Taxes $
- Home Insurance $
- VA Funding Fee $