73 CASTLETON RD, Princeton, NJ 08540
- 3 beds |
- 3 baths |
- 2,093 sqft
 Town Home
 Built in 1996
 —— sqft lot
 1 car garage
 $327/sqft
 Listed 2 days ago
Property Description
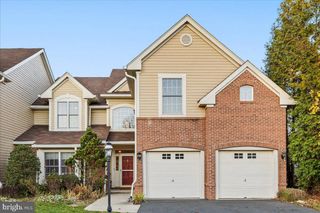
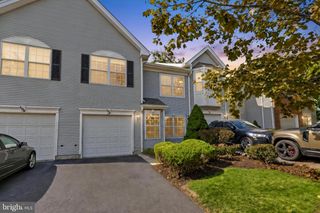
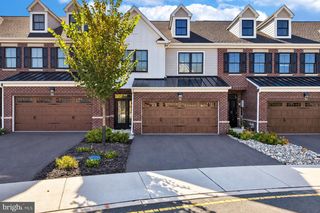
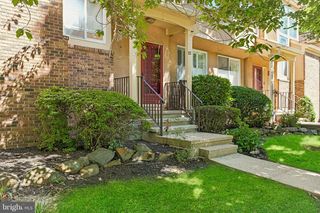
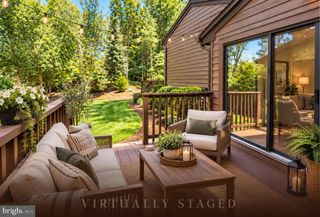
There's a fresh new perspective in Princeton Village living in this beautifully updated townhome, where the first impression is all about light and a lovely green outlook. From the foyer, an uninterrupted sightline extends through the living room to an expansive glass slider opening to the deck, with green space beyond. A wood-burning fireplace adds warmth to the living room, while fresh finishes give the main level renewed appeal. Two areas offer options for formal dining, and the kitchen has room for a table of its own. Professionally painted cabinetry with new hardware gives it an updated look, complemented by granite countertops and a designer tile backsplash. The powder room has also been updated. Up the newly carpeted stairs, the spacious primary suite features a vaulted ceiling, a custom-organized walk-in closet, and a private bathroom with a soaking tub and separate stall shower. Two additional bedrooms share an updated hall bathroom, and the second-floor laundry closet includes a washer, dryer, and storage. The finished lower level offers plenty of room for a home office and recreation, with generous storage space as well. The garage has a new door and an electric vehicle charger. With its thoughtful improvements, inviting outdoor setting, and easy access to downtown Princeton, this three-bedroom townhome is ready for its next chapter. Montgomery Township schools and commuter routes to New York and Philadelphia further enhance its appeal. Some images have been virtually staged.
- Listing Status:
- Active
- Data Last Updated:
- November 19, 2026 at 7:18AM
- Listing Office:
- Callaway Henderson Sotheby's Int'l-Princeton : 6099211050
- Listing Agent:
- Michelle M Blane : 9089639046
- MLS ID:
- NJSO2006238

- General: SidewalksStreet LightsAbove Grade
- Style: Traditional
- Other Structures: Deck
- Parking: Asphalt Driveway
- Roofing: Architectural Shingle
- General: Frame2Concrete Perimeter
- HOA Amenities: Common GroundsTennis CourtsTot Lots/PlaygroundLawn MaintenanceManagementSnow RemovalTrash345.0Monthly
- Originating MLS: BRIGHT_MAIN
- School District: MONTGOMERY TOWNSHIP PUBLIC SCHOOLS
- County: SOMERSET-NJ
- Zoning: RESIDENTIAL13-37004-00001 75
- Water: Public
- Sewer: Public Sewer
- Source: BRIGHT_MAIN
This listing courtesy of Michelle M Blane , Callaway Henderson Sotheby's Int'l-Princeton
Monthly Payment
- Principal & Interest $
- Property Taxes $
- Home Insurance $
- VA Funding Fee $