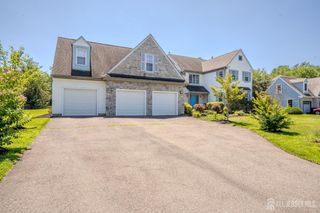
87 Leavitt Lane, Princeton, NJ 08540
- 4 beds |
- 5 baths |
- 3,179 sqft
 Single-Family Home
  Built in 2011
  —— sqft lot
  2 car garage
  $550/sqft
  Listed 2 months ago
Property Description
Welcome to this 2011 built Colonial, just steps from in-town Princeton. With 4 bedrooms, 4.5 baths, a fully finished basement, it sits within a mile of Nassau Street, the Princeton Shopping Center, and in Princeton School District - one of the top school districts in the state. Move in now and you'll still have time to settle in before the new semester starts. Hardwood floors flow through sun-filled living spaces anchored by a gas fireplace with a custom mantel. The formal dining room opens to a chef's kitchen with a granite island, pendant lighting, and skylights, flowing into a four-season sunroom with cathedral ceilings. A wainscoted home office, powder room, pantry, and mudroom complete the main floor. Upstairs, the primary suite offers a spa bath with a travertine shower, soaking tub, and double vanity, plus three more bedrooms, two full baths, and a laundry room. The finished basement adds a media room, pool/game room, recording studio, full bath, and a flexible fifth bedroom. Outside: a Trex deck, raised patio, fenced yard, whole-house generator, and a two-car garage with EV charger. Sophisticated, sustainable, move-in ready.
- Listing Status:
- Active
- Date Added:
- May 30, 2026
- Data Last Updated:
- August 8, 2026 at 5:07PM
- Listing Office:
- EXP REALTY, LLC : 866-201-6210
- Listing Agent:
- NING ". MUK :
- MLS ID:
- 2616610R

- General: BarbecueOpen Porch(es)PatioEnclosed Porch(es)
- Style: ColonialTwo Story
- Other Structures: EnclosedPorchPatio
- Parking: 2 Car WidthAdditional ParkingGarageAttachedBuilt-In Garage
- Roofing: Asphalt
- Windows: Skylight(s)
- General: 2
- HOA Amenities: 0.0Monthly
- Originating MLS: CJMLS API
- County: Mercer
- Zoning: R7140750400006
- Utilities: Underground Utilities
- Water: Public
- Sewer: Public Sewer
- Source: CJMLS API
This listing courtesy of NING ". MUK , EXP REALTY, LLC
Monthly Payment
- Principal & Interest $
- Property Taxes $
- Home Insurance $
- VA Funding Fee $