1366 Genovese Ln, Rahway City, NJ 07065
- 3 beds |
- 3 baths |
- 1,480 sqft
 Condominium
  Built in 2007
  —— sqft lot
  1 car garage
  $355/sqft
  Listed 6 days ago
Property Description
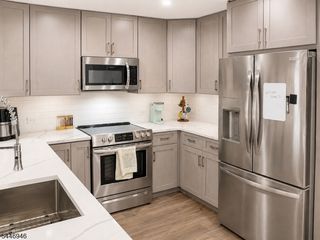
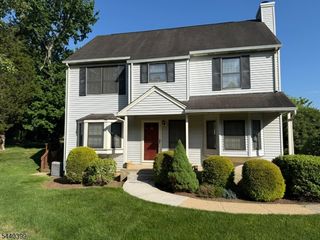
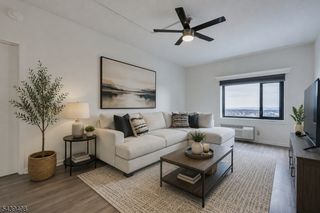
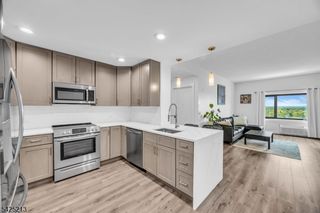
Beautiful move-in-ready end-unit townhome in the highly desirable Riverwalk at Rahway. This spacious home offers four levels of comfortable living, featuring a private entry foyer that opens to a bright, open-concept floor plan filled with natural light. The main level offers a beautifully appointed eat-in kitchen with abundant cabinetry, under-cabinet lighting, granite countertops, stainless steel appliances, and ample storage. The dining area flows seamlessly into the spacious living room, complete with a cozy gas fireplace and access to a private balcony perfect for relaxing or entertaining. The second level features a stunning primary suite with cathedral ceilings and a luxurious en-suite bath boasting a spa-style shower, dual vanity, and granite countertops. A generously sized second bedroom and an additional full bath complete this level. The top floor offers a large third bedroom with endless possibilities, making it ideal as a guest suite, home office, media room, or flex space. The ground level features a spacious family room that can easily serve as a den, home office, playroom, or recreation room. A third full bathroom on this level adds convenience and flexibility. Enjoy all the amenities Riverwalk has to offer, including a pet-friendly community and a prime location close to shopping, dining, transportation, and major highways.
- Listing Status:
- Active
- Date Added:
- July 24, 2026
- Data Last Updated:
- July 28, 2026 at 6:43AM
- Listing Office:
- PROMINENT PROPERTIES SIR : 973-335-5700
- MLS ID:
- 4042298
- General: BrickVinyl SidingCurbsDeckSidewalk
- Style: Townhouse-End UnitMulti Floor Unit
- Roofing: Asphalt Shingle
- HOA Amenities: Maintenance-Common AreaMaintenance-ExteriorSnow RemovalTrash Collection380.0Monthly
- County: Union
- Driveway: 1 Car WidthConcrete
- Zoning: 2913-00304-0001-00001-0001-C1001
- Utilities: ElectricGas-Natural
- Water: Public Water
- Sewer: Public Sewer
This listing courtesy of PROMINENT PROPERTIES SIR
Monthly Payment
- Principal & Interest $
- Property Taxes $
- Home Insurance $
- VA Funding Fee $