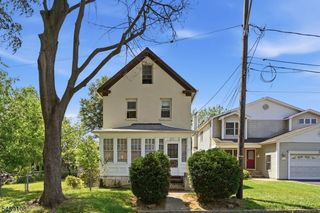
1376 Bryant St, Rahway City, NJ 07065
- 3 beds |
- 2 baths |
- 1,590 sqft
 Single-Family Home
  Built in 1900
  4,356sqft lot
 1 car garage
  $252/sqft
  Listed 10 days ago
Property Description
Welcome to this well-maintained brick row home offering timeless character, generous living space, and a convenient Rahway location. This 3-bedroom, 2-full-bath home features a spacious covered front porch, providing the perfect spot to relax and enjoy your morning coffee or unwind at the end of the day. Inside, you'll find high ceilings, beautiful hardwood flooring, original wood trim, and spacious living and dining rooms filled with natural light, creating a comfortable layout for everyday living and entertaining. The large eat-in kitchen offers ample cabinet and counter space, room for a full dining table, in-unit laundry, and direct access to the backyard. The second floor features three generously sized bedrooms, including an oversized primary bedroom, along with a full bathroom. A second full bathroom adds convenience and flexibility for everyday living. The home also offers a full basement, providing abundant storage space and excellent potential for a workshop, recreation area, home gym, or future finishing to suit your needs. Outside, enjoy a private backyard ready for gardening, entertaining, or creating your own outdoor retreat. Conveniently located near downtown Rahway, NJ Transit, shopping, restaurants, parks, and major highways, this home combines classic charm, functional living space, and everyday convenience. This property offers a fantastic opportunity for buyers looking for a move-in-ready home with character, space, and room to make it their own. NO HOA
- Listing Status:
- Active
- Date Added:
- August 16, 2026
- Data Last Updated:
- August 20, 2026 at 12:41PM
- Listing Office:
- EXP REALTY, LLC : 866-201-6210
- MLS ID:
- 4045901
- General: BrickStuccoDeckMetal Fence
- Style: Townhouse-Interior
- Roofing: Asphalt Shingle
- County: Union
- Driveway: On-Street Parking
- Zoning: 2913-00145-0000-00010-0000-
- Utilities: ElectricSee Remarks
- Water: Public Water
- Sewer: Public Sewer
- Exclusions: washer/dryer and personal property
This listing courtesy of EXP REALTY, LLC
Monthly Payment
- Principal & Interest $
- Property Taxes $
- Home Insurance $
- VA Funding Fee $