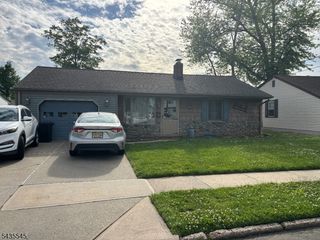
278 Wilson Ave, Rahway City, NJ 07065
- 3 beds |
- 2 baths |
- 1,126 sqft
 Single-Family Home
  Built in 1930
  4,356sqft lot
 1 car garage
  $461/sqft
  Listed 1 month ago
Property Description
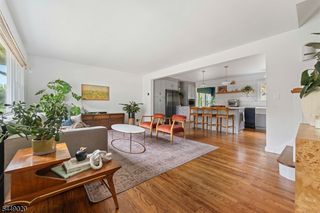
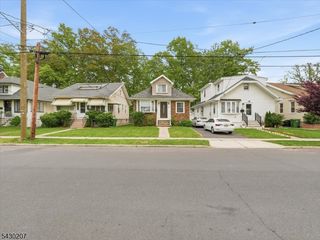
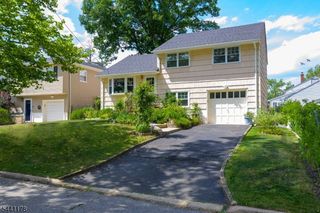
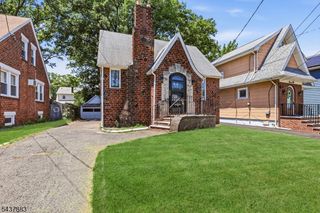
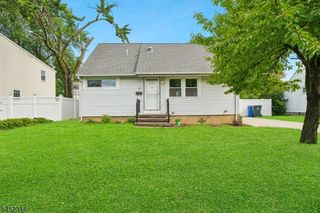
Welcome to 278 Wilson Avenue, a charming custom Cape Cod located on a level lot in the heart of Rahway. Close to restaurants, coffee shops, shopping, transportation, and major roadways, this well-maintained home offers comfort, convenience, and flexibility. Featuring 3 bedrooms and 2 full baths, the home BOAsts a versatile floor plan. The main level includes a bright living and dining area with soaring ceilings at the entryway, an eat-in kitchen, two bedrooms, and a full bath. A cozy Sunroom overlooks the backyard and is perfect for a home office, reading nook, or morning coffee. The second floor offers a private third bedroom, creating a comfortable retreat for guests. The partially finished basement provides additional living potential and includes a full bath, laundry area, pantry, utility room, and multiple storage spaces. A sump pump and French drain system offer added peace of mind. Warm wood and tile flooring add character throughout the home. Outside, enjoy a fully fenced backyard with a patio, ideal for entertaining, gardening, or relaxing. An oversized detached garage, side yard, and blacktop driveway provide ample parking and storage. Not located in a flood zone, this delightful home combines charm, functionality, and accessibility in a desirable Rahway location. Don't miss the opportunity to make this wonderful home your own! Please note that some photographs have been virtually staged to help illustrate the home's potential and possibilities.
- Listing Status:
- Pending
- Data Last Updated:
- August 9, 2026 at 2:42AM
- Listing Office:
- KELLER WILLIAMS ELITE REALTORS : 732-549-1998
- MLS ID:
- 4035666
- General: CODetectFireExtgSmokeDetStallTub
- Master Bedroom: 1st Floor
- Master Bath: Stall Shower And Tub
- Kitchen: Eat-In Kitchen
- Appliances: Carbon Monoxide DetectorDishwasherDryerRange/Oven-GasRefrigeratorWasher
- Dining: Living/Dining Combo
- Basement: Finished-Partially
- Flooring: TileWood
- A/C: Window A/C(s)
- Heating: Baseboard - ElectricRadiators - Hot WaterElectricGas-Natural
- Fireplace: Fireplaces: 0
- Disability Feature: None
- General: Wood ShinglePatioSidewalkWood Fence
- Style: Cape Cod
- Roofing: Asphalt Shingle
- County: Union
- Driveway: 1 Car WidthBlacktop
- Zoning: 2913-00232-0000-00022-0000-
- Utilities: All Underground
- Water: Public Water
- Sewer: Public Sewer
This listing courtesy of KELLER WILLIAMS ELITE REALTORS
Monthly Payment
- Principal & Interest $
- Property Taxes $
- Home Insurance $
- VA Funding Fee $

 New - 2 days ago