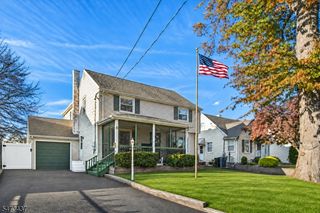
747 Beverly Rd, Rahway City, NJ 07065
- 4 beds |
- 2 baths
 Single-Family Home
 Built in ——
 4,356sqft lot
 1 car garage
 $——/sqft
 Listed 8 days ago
Property Description
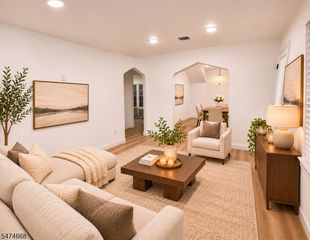
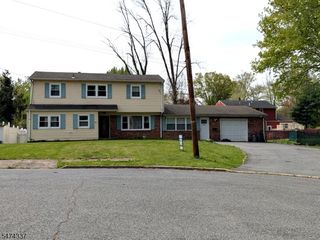
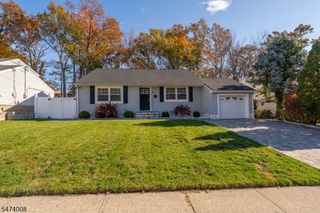
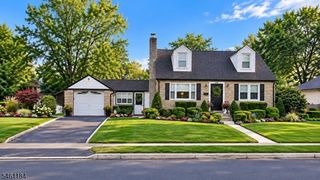
Beautiful and Spacious Single-Family Home " A Must See! Welcome to this amazing single-family home, thoughtfully designed with plenty of space, comfort, and natural sunlight throughout !As you enter through the charming front porch, you are greeted by a welcoming foyer that leads into a huge living room, a beautiful modern kitchen featuring stainless steel appliances, a spacious dining room, and a comfortable family room perfect for entertaining. A convenient powder room completes the first-floor Step outside to a large deck, ideal for relaxing or enjoying wonderful gatherings with wonderful gathering. There is also additional outdoor space with plenty of potential to create your own patio area. The basement offers even more flexibility, featuring a dedicated laundry area, a bonus room perfect for storage or additional uses, plenty of extra space, and a walk-out door providing direct access to the backyard. Upstairs, you'll find a spacious primary suite featuring a private full bathroom and a generous walk-in closet. Three additional spacious bedrooms, each with its own closet, share a full bathroom. With its generous living spaces, modern kitchen, inviting outdoor areas, and abundant natural sunlight, this beautiful home has everything you need to enjoy comfortable living and create lasting memories.Don't miss the opportunity to make this wonderful house your new home. Schedule your showing today!
- Listing Status:
- Active
- Data Last Updated:
- November 19, 2026 at 6:42AM
- Listing Office:
- WEICHERT REALTORS : 908-654-7777
- MLS ID:
- 4064197
- General: BrickComposition ShingleDeckStorageStrmWindFencVnyl
- Style: Colonial
- Pool: Above Ground
- Parking: Parking spaces: 2
- Roofing: Asphalt Shingle
- HOA Amenities: Pool-Outdoor
- County: Union
- Driveway: 1 Car WidthBlacktop
- Zoning: 2913-00124-0000-00006-0000-
- Utilities: All UndergroundElectricGas-Natural
- Water: Public Water
- Sewer: Public Sewer
This listing courtesy of WEICHERT REALTORS
Monthly Payment
- Principal & Interest $
- Property Taxes $
- Home Insurance $
- VA Funding Fee $

 New - 1 day ago