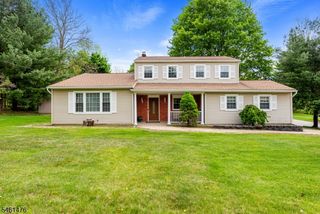
2 Arlyn Ln, Randolph Twp., NJ 07869
- 4 beds |
- 2 baths
 Single-Family Home
  Built in 1968
  —— sqft lot
  2 car garage
  $——/sqft
  Listed 7 days ago
Property Description
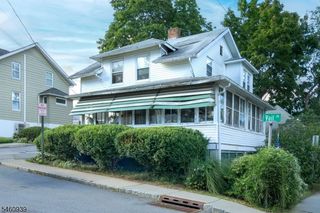
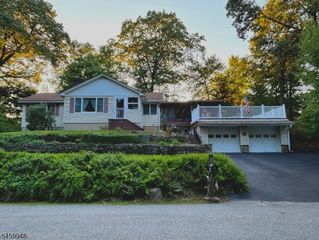
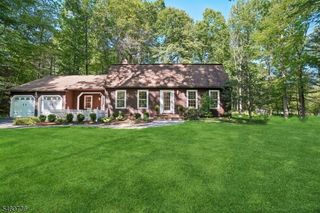
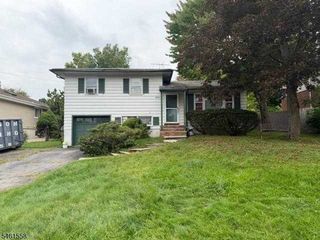
Welcome to 2 Arlyn Ln, a beautifully maintained Ranch set on a tree-lined corner lot in Randolph. Offering 8 rooms, 4 bedrooms, and 2.5 baths, this home combines a functional layout with comfortable living spaces, abundant natural light, and thoughtful updates throughout. Hardwood floors extend through the main living areas, while the updated eat-in kitchen features countertops, stainless steel refrigerator, generous cabinetry, and space for everyday dining. Four well-proportioned bedrooms provide flexibility for a variety of needs. The lower level offers a spacious family room with a built-in wet bar and sliding glass doors that open to a deep covered rear porch and interlocking paver patio, creating an easy connection to the level backyard for outdoor dining, entertaining, or relaxing. A detached storage shed provides convenient space for tools and equipment. The full unfinished basement adds substantial storage and offers flexibility for a workshop, hobby space, or future finishing possibilities. Additional features include an attached garage, washer and dryer, three cooling units, and public water and sewer. Conveniently located near Randolph Township schools, parks, shopping, dining, recreation, and major commuter routes, 2 Arlyn Ln offers a well-rounded combination of space, functionality, outdoor living, and everyday convenience in an established residential setting.
- Listing Status:
- Active
- Data Last Updated:
- September 23, 2026 at 6:40AM
- Listing Office:
- EXP REALTY, LLC : 866-201-6210
- MLS ID:
- 4053269
- General: Wood ShingleOpen Porch(es)PatioStorage ShedStorm Door(s)Wood Fence
- Style: Ranch
- Parking: Parking spaces: 4
- Roofing: Asphalt Shingle
- County: Morris
- Driveway: 1 Car WidthBlacktopDriveway-ExclusiveOff-Street Parking
- Zoning: R32332-00168-0000-00029-0000-
- Utilities: Gas-Natural
- Water: Public Water
- Sewer: Public Available
This listing courtesy of EXP REALTY, LLC
Monthly Payment
- Principal & Interest $
- Property Taxes $
- Home Insurance $
- VA Funding Fee $

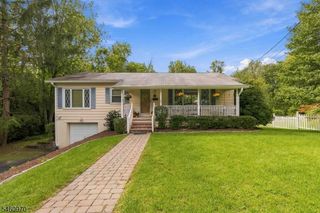
 New - 2 days ago