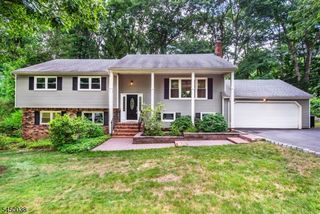
28 Church Rd, Randolph Twp., NJ 07869
- 5 beds |
- 3 baths |
- 2,625 sqft
 Single-Family Home
  Built in 1977
  0.91acre lot
 2 car garage
  $238/sqft
  Listed 3 days ago
Property Description
RANDOLPH BEAUTY!! CUSTOM QUALITY BUILD THAT HAS STOOD THE TEST OF TIME - LOVINGLY CARED FOR BY ITS ORIGINAL OWNER, IT'S TIME FOR A NEW HOMEOWNER TO MAKE IT THEIR OWN. FIVE SPACIOUS BEDROOMS AND 3 FULL BATHS ON ALMOST ONE ACRE IN RANDOLPH FOR A FANTASTIC PRICE!! CREATE MEMORIES FOR YEARS TO COME AS THIS IS THE HOUSE TO GROW WITH YOU AND YOURS!!! LONG DRIVEWAY LEADING TO ENTRY TO THE LARGE FOYER, KITCHEN WITH LOTS OF CABINETS AND COUNTER SPACE. EXPANSIVE LIVING AND DINING AREA AND FIRST FLOOR FLEX ROOM. BEAUTIFUL WOOD BURNING FIREPLACE IN FIRST FLOOR DEN/FLEX ROOM AND FINISHED BASEMENT HOLDS A BRICK WALL IF YOU'D LIKE TO ADD A WOOD STOVE!! LARGE STORAGE ROOMS IN BASEMENT. RELAX ON THE DECK OVERLOOKING A FANTASTIC YARD WITH MATURE TREES FOR PRIVACY. THE OIL BURNER AND INSULATED ROTH OIL TANK IN BASEMENT ARE BOTH NEWER. TWO CAR GARAGE HAS PLENTY OF ROOM FOR TOOLS, MOWERS, ETC. ENJOY WELL RATED RANDOLPH SCHOOLS AND RANDOLPH'S MANY PARKS AND HIKING TRAILS. CLOSE TO MAJOR HIGHWAYS AND NUMEROUS SHOPPING MALLS.
- Listing Status:
- Active
- Data Last Updated:
- August 9, 2026 at 2:42AM
- Listing Office:
- RE/MAX HOUSE VALUES : 973-770-7777
- MLS ID:
- 4045224
- General: BrickVinyl SidingDeck
- Style: Cape CodCustom Home
- Parking: Parking spaces: 6
- Roofing: Asphalt Shingle
- County: Morris
- Driveway: 2 Car WidthBlacktop
- Zoning: 2332-00097-0001-00001-0000-
- Utilities: See Remarks
- Water: Public Water
- Sewer: Septic
- Exclusions: PERSONAL ITEMS
This listing courtesy of RE/MAX HOUSE VALUES
Monthly Payment
- Principal & Interest $
- Property Taxes $
- Home Insurance $
- VA Funding Fee $