63 Mountainside Dr, Randolph Twp., NJ 07869
- 3 beds |
- 2 baths |
- 2,501 sqft
 Single-Family Home
  Built in 1976
  1.06acre lot
 2 car garage
  $306/sqft
  Listed 2 days ago
Property Description
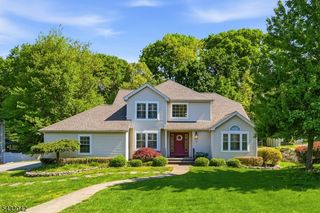
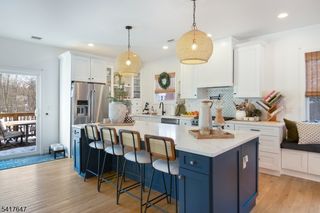
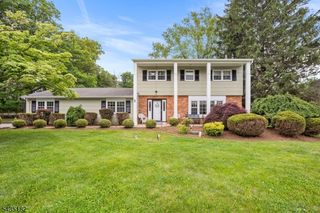
MANY smart updates and improvements, both inside and out, highlighting this 2500+ sf home, with 3 beds + office (or 4th bedroom), and 2.5 baths. Inside, a highly functional layout features spacious rooms, including a newly finished kitchen in 2025, a soaring two story high Living Room, a current Office and a 473 SQ FT vaulted Family Room. Featuring sliding doors that open to an expansive, two tiered deck extending across the back of the house to the dining area sliders opening to the outdoor grill area. 3 bedrooms upstairs, including primary bed with vaulted ceiling and large en suite bath. Notable IMPROVEMENTS made in the last few years: Roof, Gutters, Windows, Siding, HVAC, Front Steps and Deck, Whole House H2O Filter, Water Heater, Garage Door, and more. Loads of storage space throughout the house. Just over an acre of privacy, with a trailhead for walking (w/dog), running, or riding just steps away. Excellent school system, and Rt 10 for shopping and commuting is surprisingly close by. This home is brimming with pride of ownership, and ready for the next owner/s to enjoy day one!
- Listing Status:
- Active
- Date Added:
- May 29, 2026
- Data Last Updated:
- May 31, 2026 at 6:40AM
- Listing Office:
- WEICHERT REALTORS : 973-539-8000
- MLS ID:
- 4030814
- General: Vinyl SidingDeckOpen Porch(es)Thermal Windows/Doors
- Style: ColonialCustom Home
- Parking: Parking spaces: 6
- Roofing: Asphalt Shingle
- HOA Amenities: Jogging/Biking Path
- County: Morris
- Driveway: Blacktop
- Zoning: 2332-00146-0000-00043-0000-
- Utilities: Electric
- Water: PrivateWell
- Sewer: Septic 3 Bedroom Town Verified
This listing courtesy of WEICHERT REALTORS
Monthly Payment
- Principal & Interest $
- Property Taxes $
- Home Insurance $
- VA Funding Fee $

 New - 3 days ago