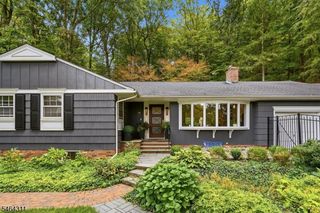
69 Brookside Rd, Randolph Twp., NJ 07869
- 4 beds |
- 2 baths
 Single-Family Home
  Built in 1989
  1.09acre lot
 2 car garage
  $——/sqft
  Listed 5 days ago
Property Description
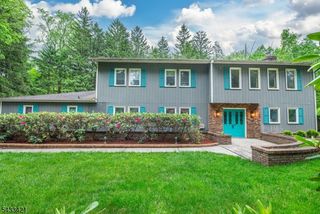
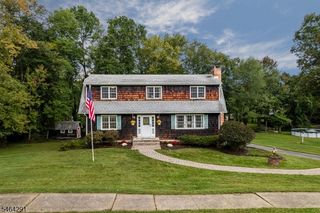
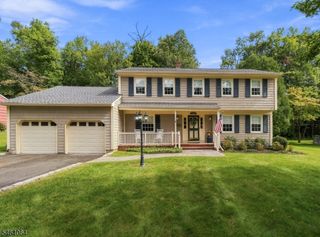
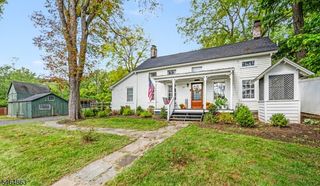
Welcome to this 4-bedroom Colonial with 2 full and 2 half baths, ideally situated in Randolph.Step into an inviting foyer that leads into formal living and dining rooms. The heart of the home centers around a spacious kitchen with generous counter space, seamless storage, and a breakfast area that flows directly into a warm, welcoming family room with a gas fireplace. A convenient main-floor half bath & mudroom. Retreat upstairs to the primary suite, featuring an updated private full bath with a jetted tub & separate shower. A dressing room/walk-in closet with built-in custom cabinets. Three additional spacious bedrooms share a well-appointed second full bath. 2nd-level laundry area! Expand your living space in the finished basement with custom built-in cabinets & gas fireplace! Walk out to the backyard. Utility and Storage area. Complete the basement with a second half bath. Enjoy private outdoor living on a beautiful lot with a multi-level deck. Small decorative pond and gazebo. Beautiful perennial gardens.New Roof! Located close to Randolph's top-rated schools, extensive local parks, hiking trails, shopping, dining, and convenient commuter routes.***Special Financing Incentives available on this property from SIRVA Mortgage***
- Listing Status:
- Active
- Date Added:
- October 3, 2026
- Data Last Updated:
- October 5, 2026 at 4:40AM
- Listing Office:
- RE/MAX TOWN & VALLEY : 908-852-1333
- MLS ID:
- 4055837
- General: Vinyl SidingCurbsDeckGazebo
- Style: Colonial
- Parking: Parking spaces: 6
- Roofing: Asphalt Shingle
- County: Morris
- Driveway: 2 Car WidthBlacktop
- Zoning: Residential2332-00227-0000-00076-0002-
- Utilities: ElectricGas-Natural
- Water: Public Water
- Sewer: Public Sewer
- Exclusions: n/a
This listing courtesy of RE/MAX TOWN & VALLEY
Monthly Payment
- Principal & Interest $
- Property Taxes $
- Home Insurance $
- VA Funding Fee $

 New - 3 days ago