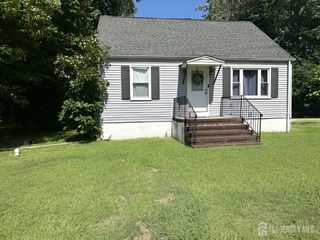
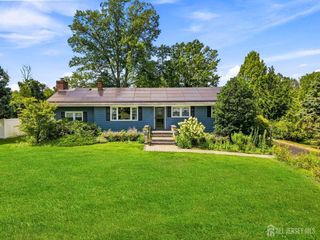
102 Avonridge Road, Raritan, NJ 08869
- 3 beds |
- 2 baths |
- 1,350 sqft
 Single-Family Home
  Built in 1960
  7,802sqft lot
 —— car garage
  $433/sqft
  Listed 14 days ago
Property Description
Pride of ownership shines throughout this beautifully updated 1960s split-level home, offering a wonderful combination of classic charm and modern improvements. Featuring three bedrooms and 1 1/2 baths, this home is move-in ready and filled with desirable updates. The updated kitchen features granite countertops, stainless steel appliances, a new microwave, and a new gas stove (Sept 2026). The first level boasts new luxury vinyl flooring, while refinished hardwood floors add warmth and character to other areas of the home. The bathrooms have also been tastefully updated. Additional improvements include a one\-year-old HVAC system and a Timberline roof replaced in 2017, providing added peace of mind. The partial basement offers useful storage and flexible space. Enjoy the outdoors on the patio or in the fenced-in yard, featuring mature trees and plenty of room for relaxing, entertaining, or outdoor activities. While there is no garage, the driveway has been freshly sealed and the home's convenient location near major highways makes commuting and getting around easy. With its updated kitchen and bathrooms, new luxury vinyl flooring, refinished hardwood floors, newer HVAC system, Timberline roof, and private fenced yard, this inviting home is ready for its next owner to enjoy. Additional updates include: 2024 patio and walkways, refrigerator; 2023-new front entry door, some interior doors, toilets and vanities.
- Listing Status:
- Active
- Date Added:
- October 3, 2026
- Data Last Updated:
- October 5, 2026 at 7:07AM
- Listing Office:
- WEICHERT CO REALTORS : 908-526-5444
- Listing Agent:
- RANA BERNHARD :
- MLS ID:
- 2770666M

- General: Door(s)-Storm/ScreenFencing/WallPatioYard
- Style: Split Level
- Other Structures: Patio
- Pool: None
- Parking: 1 Car WidthAsphaltDrivewayOn Street
- Roofing: Asphalt
- General: 3
- HOA Amenities: 0.0Monthly
- Originating MLS: CJMLS API
- County: Somerset
- Zoning: R-31600070000000010
- Fencing: Fencing/Wall
- Utilities: Electricity ConnectedNatural Gas Connected
- Water: Public
- Sewer: Public Sewer
- Source: CJMLS API
This listing courtesy of RANA BERNHARD , WEICHERT CO REALTORS
Monthly Payment
- Principal & Interest $
- Property Taxes $
- Home Insurance $
- VA Funding Fee $