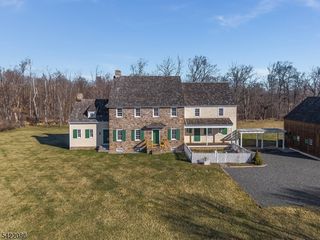
1 Buckeye Ln, Raritan Twp., NJ 08822
- 4 beds |
- 5 baths |
- 4,829 sqft
 Single-Family Home
  Built in 2004
  1.23acre lot
 3 car garage
  $331/sqft
  Listed 2 months ago
Property Description
Welcome to this stunning colonial located in the highly desirable neighborhood of The Glen, perfectly positioned on a quiet cul-de-sac and filled with exceptional recent improvements throughout. This beautifully remodeled home offers luxury living, incredible entertaining spaces, and a tranquil private setting. 6,071 finished sq ft over 3 floors. The resort-style backyard is spectacular featuring gorgeous professional landscaping, a sparkling swimming pool, expansive bluestone patio, covered porch with rich Ipe flooring, stone fireplace, fenced yard, landscape lighting, and plenty of grassy area for play and recreation. The outdoor spaces create the perfect setting for entertaining or relaxing in complete privacy. Inside, the home has been thoughtfully renovated from top to bottom with high-end finishes throughout. The spectacular NEW gourmet kitchen features marble tops, Wolf/Sub-Zero appliances, dual stoves, wine refrigerator, butler's pantry, and walk-in pantry. The kitchen flows beautifully into the dramatic great room with soaring cathedral ceilings and stunning stone fireplace. Additional main level highlights include a spacious conservatory and private home office. The luxurious primary suite offers a spa-inspired bathroom, walk-in closet, and private balcony overlooking the serene property. Large guest bedrooms with beautifully remodeled bathrooms. The finished walkout lower level includes a rec room, media room, exercise room, home office, and impressive wet bar.
- Listing Status:
- Pending
- Date Added:
- May 22, 2026
- Data Last Updated:
- July 29, 2026 at 3:41AM
- Listing Office:
- KELLER WILLIAMS REAL ESTATE : 908-751-7750
- MLS ID:
- 4028358
- General: BarWetBlindsCODetectCeilCathCeilHighSmokeDetSoakTubStallShwWlkInCls
- Master Bedroom: Dressing RoomFull BathWalk-In Closet
- Master Bath: Soaking TubStall Shower
- Kitchen: Center IslandEat-In KitchenPantrySeparate Dining Area
- Appliances: Carbon Monoxide DetectorDishwasherDryerGenerator-Built-InMicrowave OvenRange/Oven-GasRefrigeratorWall Oven(s) - ElectricWasherWine Refrigerator
- Dining: Formal Dining Room
- Basement: FinishedFullWalkout
- Flooring: CarpetingTileWood
- A/C: Ceiling FanCentral Air
- Heating: Forced Hot AirGas-Natural
- Fireplace: Great RoomFireplaces: 1
- General: BrickVinyl SidingCurbsDeckMetal FenceOpen Porch(es)PatioStorage Shed
- Style: ColonialCustom Home
- Pool: In-Ground Pool
- Parking: Parking spaces: 5
- Roofing: Asphalt Shingle
- HOA Amenities: Maintenance-Exterior600.0Annually
- County: Hunterdon
- Driveway: Blacktop
- Zoning: res1921-00063-0000-00046-0006-
- Utilities: Gas-Natural
- Water: Well
- Sewer: Septic
This listing courtesy of KELLER WILLIAMS REAL ESTATE
Monthly Payment
- Principal & Interest $
- Property Taxes $
- Home Insurance $
- VA Funding Fee $