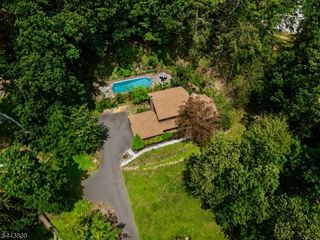
1 Oak Grove Rd, Raritan Twp., NJ 08822
- 4 beds |
- 2 baths |
- 2,136 sqft
 Single-Family Home
  Built in 1972
  1.35acre lot
 2 car garage
  $363/sqft
  Listed 3 months ago
Property Description
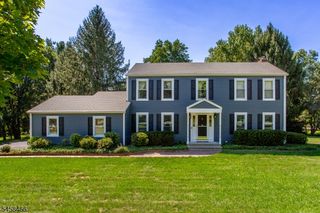
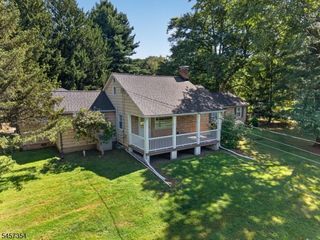
Welcome to 1 Oak Grove Road, a classic 4-bedroom, 2.5-bath Center Hall Colonial located in the desirable Raritan Township section of Flemington. Set on level, park-like grounds, this spacious home features gorgeous hardwood flooring thru-out, generous living areas, abundant storage & neutral paint colors. The inviting kitchen offers plenty of cabinetry, stainless steel appliances, granite countertops & tile backsplash. The Family Room features a wood-burning fireplace insert that opens into a bright 3-season enclosed space, creating a comfortable extension off the main living space with panoramic backyard views. A finished lower level provides flexible space for a recreation room, home office, gym or hobby area. Recent bathroom updates add to the appeal, while a complete septic system upgrade completed approximately 9 yrs ago provides peace of mind. Outside, enjoy a private backyard retreat with an upgraded free-form in-ground gunite pool perfect for summer entertaining & relaxing. A 2-car attached garage & mature landscaping complete the property. Conveniently located minutes from Flemington's shops, restaurants & downtown, with easy access to Clinton, Lambertville, parks, recreation & farmers markets. Routes 202 & 31 & Rt. 78 provide convenient commuting options. Served by highly regarded Hunterdon Central Regional High School, this home offers a wonderful combination of space, updates, outdoor living & location in the heart of Hunterdon County. Home & pool sold 'AS-IS'.
- Listing Status:
- Active
- Date Added:
- June 25, 2026
- Data Last Updated:
- September 23, 2026 at 6:40AM
- Listing Office:
- REDFIN CORPORATION : 609-216-7035
- MLS ID:
- 4035360
- General: Vinyl SidingEnclPrchGazeboMetalFncPatioStorageThrmlW&DFencVnyl
- Style: Colonial
- Pool: GuniteHeatedIn-Ground Pool
- Parking: Parking spaces: 10
- Roofing: Asphalt ShingleSee Remarks
- County: Hunterdon
- Driveway: 1 Car WidthBlacktopDriveway-Exclusive
- Zoning: Residential1921-00025-0000-00058-0000-
- Utilities: ElectricGas-Natural
- Water: Well
- Sewer: Septic
- Exclusions: Personal Belongings
This listing courtesy of REDFIN CORPORATION
Monthly Payment
- Principal & Interest $
- Property Taxes $
- Home Insurance $
- VA Funding Fee $