1 Thames Ln, Raritan Twp., NJ 08822
- 4 beds |
- 4 baths
 Single-Family Home
  Built in 2018
  2.97acre lot
 3 car garage
  $——/sqft
  Listed 24 days ago
Property Description
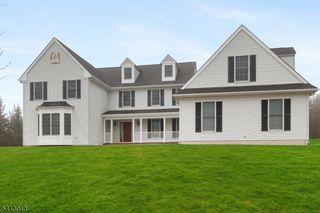
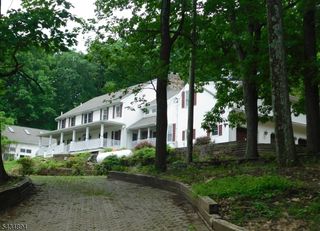
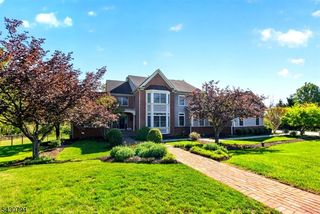
Welcome to luxury living in sought-after Wellington Hills! Built in 2018 and set on nearly 3 picturesque acres with a tranquil creek and breathtaking neighborhood views, this exceptional 4-bedroom, 4.5-bath custom home blends elegant design, modern amenities, and resort-style outdoor living. The thoughtfully designed floor plan features a first-floor office, full bath, spacious laundry room with custom cabinetry, and an open-concept kitchen, dining room, formal living room, and family room with a cozy wood-burning fireplace. Upstairs, the luxurious primary suite offers a private sitting room, custom walk-in closet, and spa-inspired bath. A private guest suite includes its own full bath, while two oversized bedrooms share a Jack-and-Jill bath, with one featuring a versatile bonus room. The finished walk-out basement with powder room provides flexible space for recreation, entertaining, fitness, or a media room. Step outside to your own private retreat featuring a Trex deck with gazebo and outdoor kitchen, multiple patios, an outdoor fireplace, hot tub, and beautifully landscaped grounds. Additional highlights include a 3-car garage, circular driveway, public water, two-zone HVAC, and the opportunity to purchase the home fully furnished for a truly turnkey luxury experience.
- Listing Status:
- Pending
- Date Added:
- July 6, 2026
- Data Last Updated:
- July 29, 2026 at 12:40AM
- Listing Office:
- COLDWELL BANKER REALTY : 908-782-6850
- MLS ID:
- 4038528
- General: BarDryBlindsCODetectAlrmFireFireExtgCeilHighHotTubSecurSysSmokeDetSoakTubStallShwWlkInCls
- Master Bedroom: Full BathSitting RoomWalk-In Closet
- Master Bath: Soaking TubStall Shower
- Kitchen: Center IslandCountry KitchenPantrySeparate Dining Area
- Appliances: Carbon Monoxide DetectorCooktop - GasDishwasherDryerHot TubJennaire TypeKitchen Exhaust FanMicrowave OvenRefrigeratorSelf Cleaning OvenSump PumpWall Oven(s) - GasWasherWine Refrigerator
- Dining: Formal Dining Room
- Basement: FinishedFullWalkout
- Flooring: CarpetingLaminateStoneWood
- A/C: 2 UnitsAttic FanCeiling FanCentral Air
- Heating: 2 UnitsForced Hot AirGas-Natural
- Fireplace: Family RoomWood BurningFireplaces: 1
- Disability Feature: None
- General: StoneVinyl SidingBarbequeDeckGazeboHotTubOpenPrchOutDrKitPatioSidewalkStorageStrmDoorStrmWindSprinklr
- Style: Colonial
- Parking: Parking spaces: 7
- Roofing: Asphalt Shingle
- County: Hunterdon
- Driveway: BlacktopCircular
- Zoning: 1921-00015-0000-00021-0007-
- Utilities: All UndergroundGas-Natural
- Water: Public Water
- Sewer: Septic 4 Bedroom Town Verified
- Exclusions: Personal Items; Furniture Negotiable; Garage Refrigerator Negotiable;
This listing courtesy of COLDWELL BANKER REALTY
Monthly Payment
- Principal & Interest $
- Property Taxes $
- Home Insurance $
- VA Funding Fee $