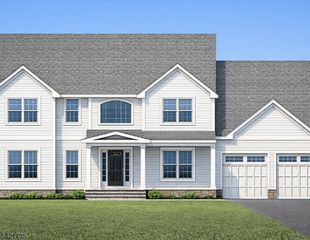
1 Witzling Ct, Raritan Twp., NJ 08822
- 4 beds |
- 2 baths |
- 2,764 sqft
 Single-Family Home
  Built in 1987
  0.42acre lot
 2 car garage
  $285/sqft
  Listed 8 days ago
Property Description
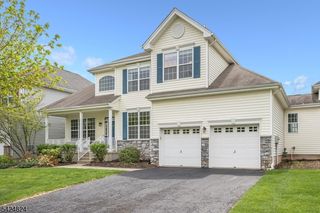
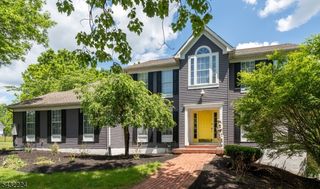
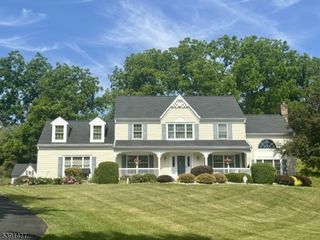
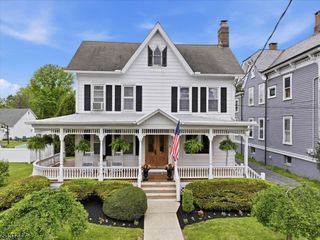
Welcome home to this beautifully updated Colonial situated on a corner lot of nearly 1/2 acre in a highly desirable neighborhood. Offering an ideal blend of space, comfort, and convenience, this home features a spacious floor plan designed for everyday living and entertaining. Step outside to the expansive Trex deck overlooking a large, level backyard with plenty of room for play, gardening, or hosting parties. The remodeled kitchen is the heart of the home, featuring custom cabinetry, stainless steel appliances, abundant counter space, and an open flow into the living areas. The inviting family room offers a cozy fireplace, while the spacious living room and formal dining room provide additional space for entertaining. The impressive primary suite is a private retreat with a beautifully remodeled bathroom, a large walk-in closet, and an additional closet. Generously sized guest bedrooms share an updated full bathroom. The finished lower level provides a huge recreation room perfect for a media room, playroom, home gym, or game room, along with abundant storage space. Perfectly located just minutes from the charming downtown Flemington area, you'll enjoy easy access to an array of boutique shops, restaurants, caf s, and community events. Commuters will appreciate the convenient proximity to major highways and NYC transportation, making this exceptional home the perfect combination of location, lifestyle, and value.
- Listing Status:
- Active
- Data Last Updated:
- July 28, 2026 at 4:40PM
- Listing Office:
- KELLER WILLIAMS REAL ESTATE : 908-751-7750
- MLS ID:
- 4041733
- General: Vinyl SidingDeck
- Style: Colonial
- Pool: Association Pool
- Roofing: Asphalt Shingle
- HOA Amenities: Pool-OutdoorTennis CourtsMaintenance-Common AreaTrash Collection195.0Monthly
- County: Hunterdon
- Driveway: 2 Car WidthBlacktop
- Zoning: res1921-00072-0012-00007-0000-
- Utilities: ElectricGas-Natural
- Water: Public Water
- Sewer: Public Sewer
This listing courtesy of KELLER WILLIAMS REAL ESTATE
Monthly Payment
- Principal & Interest $
- Property Taxes $
- Home Insurance $
- VA Funding Fee $