10 Hemlock Ct, Raritan Twp., NJ 08822
- 2 beds |
- 3 baths
 Condominium
  Built in 1988
  2,178sqft lot
 1 car garage
  $——/sqft
  Listed 19 days ago
Property Description
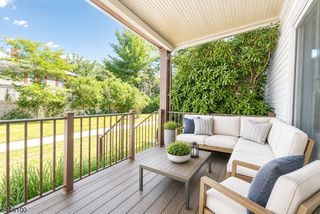
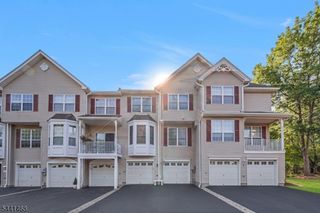
The One You've Been Waiting For..... Welcome to this 2-bedroom, 3-bath Sun Ridge townhome. Updated with HVAC (2026), Roof (2024), front landscaping (2026), whole home freshly painted with new carpet (2026), this exceptional Sun Ridge townhome has everything you've been looking for offering the perfect combination of space, comfort, and convenience. The main level features an inviting Living Room with two skylights, a formal Dining Area, and a spacious eat-in Kitchen with a skylight and sliding glass door leading to a private deck perfect for morning coffee or outdoor entertaining. A generously sized powder room completes the first floor. Upstairs, you'll find two spacious primary suites, each with its own private en-suite full bath, offering comfort and privacy. The second floor also includes a convenient laundry room with washer and dryer and a hall linen closet. The finished lower level expands your living space with a large recreation room, complete with a wet bar, full bath, and plenty of storage ideal for entertaining, a home office, gym, or media room. Don't miss the opportunity to make it yours. Schedule your private showing today! All appliances are "as is". Low HOA fee covers maintenance of common areas, pool, tennis courts, playground, trash collection and snow removal from street (HomeOwner responsible for snow removal from driveway and sidewalk.)
- Listing Status:
- Active
- Date Added:
- July 15, 2026
- Data Last Updated:
- July 29, 2026 at 12:40AM
- Listing Office:
- RE/MAX PREFERRED PROFESSIONALS : 908-874-3308
- MLS ID:
- 4039852
- General: Vinyl SidingDeckSidewalkStorm Door(s)Tennis CourtsThermal Windows/Doors
- Style: Townhouse-InteriorMulti Floor Unit
- Pool: Association Pool
- Roofing: Asphalt Shingle
- HOA Amenities: Club HouseJogging/Biking PathPlaygroundPool-OutdoorTennis CourtsMaintenance-Common AreaSnow Removal183.0Monthly
- County: Hunterdon
- Driveway: 1 Car WidthAdditional ParkingBlacktop
- Zoning: R-51921-00072-0003-00010-0000-
- Utilities: All UndergroundElectricGas-Natural
- Water: Public Water
- Sewer: Public Sewer
This listing courtesy of RE/MAX PREFERRED PROFESSIONALS
Monthly Payment
- Principal & Interest $
- Property Taxes $
- Home Insurance $
- VA Funding Fee $