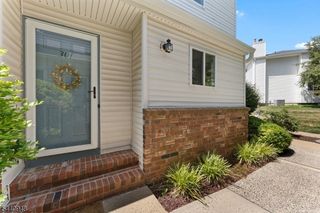
10 Plum Court, Raritan Twp., NJ 08822
- 2 beds |
- 1 bath |
- 1,440 sqft
 Condominium
  Built in 1986
  2,178sqft lot
 1 car garage
  $278/sqft
  Listed 26 days ago
Property Description
Immaculate & Fully Updated Townhome in Desirable Sun Ridge! Welcome home to this very well-maintained, fully renovated in 2019, 1,440 sq. ft. fee-simple townhome offering the perfect blend of modern updates and effortless living. The pristine interior features an open floor plan that flows seamlessly into a formal dining room and a spacious living area, making it ideal for both relaxing and entertaining. The heart of the home is the stunning, completely renovated kitchen, boasting quality cabinets, beautiful countertops, stainless steel appliances, and eat-in area. Sliders from the living room lead directly to your private, fenced-in backyard and patio perfect for outdoor dining or morning coffee. For ultimate convenience, enjoy direct entry into the first floor from the attached garage. Upstairs, you will find freshly painted bedrooms and beautiful laminate flooring installed throughout the second floor (2025). With a low association fee of just $183/month, this property offers incredible value. Perfectly situated, you are just minutes away from historic downtown Flemington, premier shopping, dining, and top-rated schools. This vibrant community offers fantastic local amenities including a clubhouse, sparkling community pool, playground, and jogging/biking trail. Truly turn-key and ready for its next owner!
- Listing Status:
- Pending
- Date Added:
- July 6, 2026
- Data Last Updated:
- July 29, 2026 at 1:41AM
- Listing Office:
- RE/MAX PREFERRED PROFESSIONALS : 908-874-3308
- MLS ID:
- 4038340
- General: BlindsCODetectSmokeDetTubShowr
- Master Bath: Tub Shower
- Kitchen: Not Eat-In Kitchen
- Appliances: Carbon Monoxide DetectorDryerMicrowave OvenRange/Oven-GasRefrigeratorSelf Cleaning OvenWasher
- Dining: Formal Dining Room
- Flooring: LaminateTile
- A/C: Central Air
- Heating: Forced Hot AirGas-Natural
- Fireplace: Fireplaces: 0
- General: Vinyl SidingCurbsPatioPrivacy FenceSidewalkThermal Windows/DoorsWood Fence
- Style: Townhouse-InteriorMulti Floor Unit
- Pool: Association Pool
- Roofing: Asphalt Shingle
- HOA Amenities: Club HouseJogging/Biking PathPlaygroundPool-OutdoorTennis CourtsMaintenance-Common AreaSnow RemovalTrash Collection183.0Monthly
- County: Hunterdon
- Driveway: 1 Car WidthAssigned
- Zoning: Residential1921-00072-0001-00010-0000-
- Utilities: ElectricGas-Natural
- Water: Public Water
- Sewer: Public Sewer
This listing courtesy of RE/MAX PREFERRED PROFESSIONALS
Monthly Payment
- Principal & Interest $
- Property Taxes $
- Home Insurance $
- VA Funding Fee $