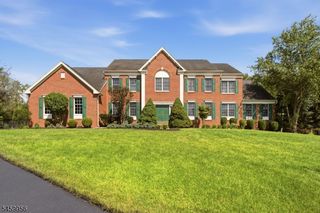
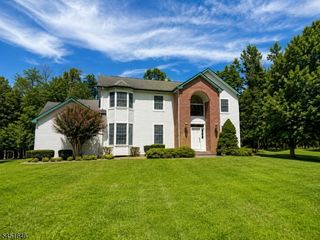
10 William Barnes Rd, Raritan Twp., NJ 08822
- 4 beds |
- 3 baths |
- 4,025 sqft
 Single-Family Home
  Built in 2001
  1.86acre lot
 3 car garage
  $267/sqft
  Listed 12 days ago
Property Description
Welcome to this beautiful Colonial nestled on nearly 2 acres, where breathtaking mountain views and beautifully landscaped grounds create a truly tranquil setting. The gourmet eat-in kitchen is designed for both everyday living and entertaining, featuring custom cabinetry, granite countertops, stainless steel appliances, and a center island. A convenient wet bar adds an extra touch of luxury. The impressive great room boasts vaulted ceilings, a cozy fireplace, and a secondary staircase, while the formal dining room features elegant tray ceilings. A dedicated home office provides the perfect space for working from home. Laminate hardwood flooring adds warmth and character. The spacious primary suite offers a luxurious retreat with a large walk-in closet featuring built-in organizers, a relaxing tub, and a separate shower. An exceptional in-law suite provides additional flexibility with its own living room, bedroom, and full bathroom. Generously sized additional bedrooms offer plenty of comfort and space. The finished lower level expands the living space with a recreation room, media room, exercise room, kitchenette, and ample storage. Step outside to your own private oasis, featuring a paver patio with fireplace, expansive deck, and a large level lawn perfect for play, entertaining, or simply enjoying the peaceful surroundings. Ideally located near shopping, restaurants, and major highways, this exceptional home offers luxury, privacy, and convenience.
- Listing Status:
- Active
- Data Last Updated:
- September 23, 2026 at 3:40PM
- Listing Office:
- KELLER WILLIAMS REAL ESTATE : 908-751-7750
- MLS ID:
- 4052109
- General: BrickVinyl SidingDeckPatio
- Style: Colonial
- Parking: Parking spaces: 3
- Roofing: Asphalt Shingle
- County: Hunterdon
- Driveway: Additional ParkingBlacktop
- Zoning: res1921-00005-0001-00010-0005-
- Utilities: All UndergroundElectricGas-Natural
- Water: Well
- Sewer: Septic
This listing courtesy of KELLER WILLIAMS REAL ESTATE
Monthly Payment
- Principal & Interest $
- Property Taxes $
- Home Insurance $
- VA Funding Fee $