15 Linden Ct, Raritan Twp., NJ 08822
- 2 beds |
- 1 bath |
- 1,168 sqft
 Condominium
  Built in 1987
  2,178sqft lot
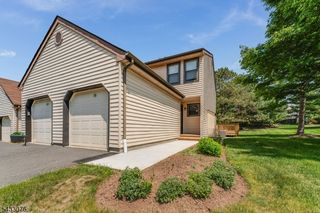
 1 car garage
  $342/sqft
  Listed 1 month ago
Property Description
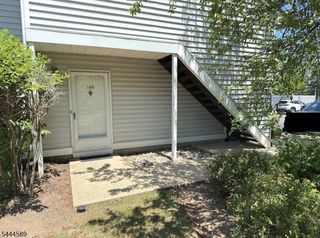
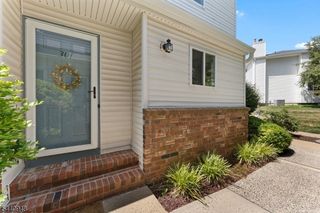
All that's left is to unpack! This beautifully updated townhome spans over three levels of living with a functional open layout perfect for today's lifestyle. Step inside to find gleaming hardwood floors and a neutral paint palette flowing throughout. The main level pairs open-concept living and dining area with sliding doors to an oversized deck made for effortless outdoor living. Whether entertaining or unwinding after a long day, it's a peaceful, surprisingly private setting you don't often find in a townhome.The eat-in kitchen boasts granite countertops, subway tile backsplash, stainless appliances, and generous cabinetry, with room for casual everyday dining. An updated powder room, coat closet, and access to the one-car garage complete the main level. Upstairs, you'll find two bedrooms including a generous primary with access to the updated full bath, plus a convenient second-floor laundry room. The finished lower level adds additional living with a large recreation room, walk-in closet, and an oversized utility room providing abundant storage. Best of all, the big-ticket updates are done! This fee-simple townhome offers low HOA fees and access to a pool, tennis courts, and jogging/bike paths. Just minutes from downtown Flemington and the revitalized Stangl Factory, featuring weekly farmers' markets, boutique shopping, dining, and entertainment. A perfect blend of comfort, function and value. Welcome Home!
- Listing Status:
- Pending
- Date Added:
- June 20, 2026
- Data Last Updated:
- July 29, 2026 at 12:40AM
- Listing Office:
- KELLER WILLIAMS METROPOLITAN : 973-539-1120
- MLS ID:
- 4035316
- General: BlindsCODetectSmokeDetTubShowr
- Kitchen: Eat-In Kitchen
- Appliances: Carbon Monoxide DetectorDishwasherDisposalMicrowave OvenRange/Oven-GasRefrigeratorStackable Washer/Dryer
- Dining: Living/Dining Combo
- Basement: Finished
- Flooring: CarpetingTileWood
- A/C: 1 UnitCeiling FanCentral Air
- Heating: 1 UnitForced Hot AirGas-Natural
- Fireplace: Fireplaces: 0
- Disability Feature: None
- General: Vinyl SidingDeckStorm Door(s)Tennis Courts
- Style: Townhouse-InteriorMulti Floor Unit
- Pool: Association Pool
- Parking: Parking spaces: 1
- Roofing: Asphalt Shingle
- HOA Amenities: Club HouseJogging/Biking PathPlaygroundPool-OutdoorTennis CourtsMaintenance-Common AreaSnow RemovalTrash Collection186.0Monthly
- County: Hunterdon
- Driveway: 1 Car WidthAdditional ParkingBlacktopParking Lot-Shared
- Zoning: 1921-00072-0003-00059-0000-
- Utilities: All Underground
- Water: Public Water
- Sewer: Public Sewer
This listing courtesy of KELLER WILLIAMS METROPOLITAN
Monthly Payment
- Principal & Interest $
- Property Taxes $
- Home Insurance $
- VA Funding Fee $