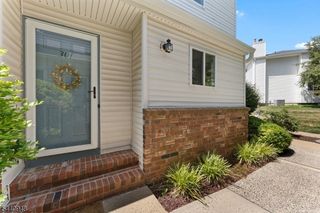
18 Holly Ct, Raritan Twp., NJ 08822
- 2 beds |
- 2 baths |
- 1,420 sqft
 Condominium
  Built in 1986
  2,178sqft lot
 1 car garage
  $299/sqft
  Listed 29 days ago
Property Description
Sun Valley Ridge premieres this beautiful 2 Bed 2.5 Townhouse w/finished basement & 1 car garage in desirable Flemington! Meticulously maintained w/modern upgrades all through. Foyer entry welcomes you in to find luxe laminate flrs, recessed lights, & neutral palette throughout. Spacious Living Rm w/a seamless flow to the Dining Rm creates the perfect space for easy living & entertaining. Sliding here lead to the rear patio. Updated EIK features SS appliances, granite counters, subway tile backsplash, & premium cabinetry. 1/2 bath completes the main lvl. Upstairs, 2 generous Bedrooms w/plush carpets, WIC, & their own private ensuite bath w/fiberglass walk-in shower & sliding glass doors. Laundry Rm on this lvl is so convenient. Finished basement adds to the package w/a large Rec Rm w/ceramic tile floor, recessed lights, & plenty of space for hobbies. This home also features a leaf filter gutter w/lifetime warranty(4/24), laminate floors(11/24), ductless mini splits in bedrooms(2/23), Cambridge paver patio & walkway(2/23), fence(11/22), replacement of front door & sliders(5/20), replacement of windows(5/20), sump pump w/backup system(2/20), roof replacement(2/19), radon fan replaced(7/19), Carrier condenser, coil, & furnace(7/19). Relax outdoors on the large paver patio, all fenced in for your privacy. 1 car garage & driveway provides ample parking. All of this, plus amenities to indulge Outdoor Pool, Tennis & Basketball Courts, Playground, the list goes on! Come & see TODAY!
- Listing Status:
- Pending
- Data Last Updated:
- July 29, 2026 at 1:41AM
- Listing Office:
- RE/MAX 1ST ADVANTAGE : 732-827-5344
- MLS ID:
- 4037707
- General: DrapesStallShwWlkInClsWndwTret
- Master Bedroom: Full BathWalk-In Closet
- Master Bath: Stall Shower
- Kitchen: Eat-In Kitchen
- Appliances: DishwasherDryerMicrowave OvenRange/Oven-GasRefrigeratorWasher
- Dining: Living/Dining Combo
- Basement: FinishedFull
- Flooring: CarpetingLaminateTile
- A/C: Ceiling FanCentral Air
- Heating: Forced Hot AirGas-Natural
- Fireplace: Fireplaces: 0
- General: Vinyl SidingCurbsPatioPrivacy FenceSidewalkStorage ShedWood Fence
- Style: Multi Floor UnitTownhouse-Interior
- Pool: Association Pool
- Parking: Parking spaces: 1
- Roofing: Asphalt Shingle
- HOA Amenities: PlaygroundPool-OutdoorTennis CourtsMaintenance-Common AreaMaintenance-ExteriorSnow RemovalTrash Collection183.0Monthly
- County: Hunterdon
- Driveway: 1 Car WidthBlacktop
- Zoning: 1921-00072-0001-00055-0000-
- Utilities: ElectricGas-Natural
- Water: Public Water
- Sewer: Public SewerSewer Charge Extra
- Exclusions: Personal Belongings. Area Rugs.
This listing courtesy of RE/MAX 1ST ADVANTAGE
Monthly Payment
- Principal & Interest $
- Property Taxes $
- Home Insurance $
- VA Funding Fee $