2 Michele Crossing, Raritan Twp., NJ 08822
- 4 beds |
- 4 baths
 Single-Family Home
  Built in 2003
  2.54acre lot
 3 car garage
  $——/sqft
  Listed 1 month ago
Property Description
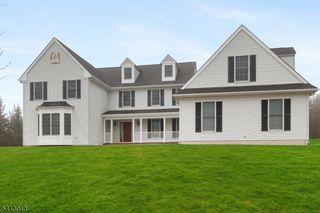
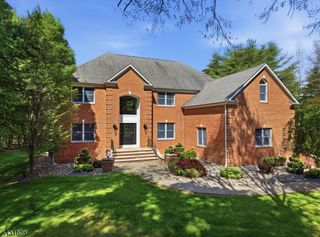
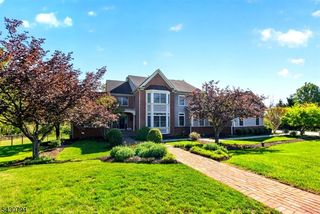
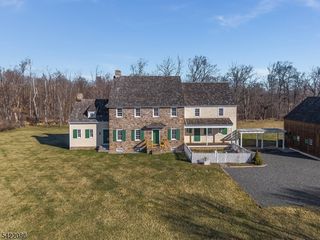
Welcome to 2 Michele Crossing, a distinguished custom-built residence nestled on 2.5 private acres on a cul-de-sac street in the prestigious Equestrian Meadows community of Raritan Township. Lovingly maintained by its original owners, this exceptional home offers timeless design, quality craftsmanship and an elegant floor plan designed for both everyday living and grand-scale entertaining. A grand marble foyer welcomes you into the home, flanked by formal living and dining rooms. The private library features custom built-ins while the dramatic two-story family room showcases a gas fireplace and abundant natural light. The gourmet kitchen is appointed with granite countertops, a large center island, professional-grade stainless steel appliances and an adjoining butler's pantry. The first floor offers a private office that can serve as a fifth bedroom located next to a full bath, along with a powder room, laundry room, and both front and rear staircases. The luxurious primary suite features hardwood flooring, a sitting room, dual-sided fireplace, walk-in closets and a spa-like bath with jetted tub, oversized shower, dual vanities and private water closet. A princess suite enjoys its own bath, while two additional bedrooms share a hall bath. Outdoor living is highlighted by an expansive patio with cedar pergola and lighting, perfect for entertaining or relaxing. Additional features include a 3-car garage with new epoxy flooring, extensive hardwood flooring and custom millwork.
- Listing Status:
- Pending
- Date Added:
- June 12, 2026
- Data Last Updated:
- July 29, 2026 at 12:40AM
- Listing Office:
- BHHS FOX & ROACH : 908-753-4450
- MLS ID:
- 4033365
- General: BlindsCeilHighJacuzTypWlkInCls
- Master Bedroom: Dressing RoomFireplaceFull BathSitting RoomWalk-In Closet
- Master Bath: Jetted TubStall Shower
- Kitchen: Center IslandEat-In KitchenPantrySeparate Dining Area
- Appliances: Cooktop - GasDishwasherDryerKitchen Exhaust FanMicrowave OvenRefrigeratorWall Oven(s) - ElectricWasherWater Filter
- Dining: Formal Dining Room
- Basement: Full
- Flooring: MarbleTileWood
- A/C: 2 UnitsCentral Air
- Heating: 2 UnitsForced Hot AirGas-Natural
- Fireplace: Bedroom 1Family RoomGas FireplaceImitationLibrarySee RemarksFireplaces: 3
- General: Composition ShingleStoneStuccoPatioPergolaThrmlW&D
- Style: Colonial
- Roofing: Composition Shingle
- HOA Amenities: Maintenance-Common Area400.0Annually
- County: Hunterdon
- Driveway: Blacktop
- Zoning: Residential1921-00043-0000-00005-0007-
- Utilities: All Underground
- Water: Well
- Sewer: Septic 4 Bedroom Town Verified
- Exclusions: Staging furniture and decor
This listing courtesy of BHHS FOX & ROACH
Monthly Payment
- Principal & Interest $
- Property Taxes $
- Home Insurance $
- VA Funding Fee $