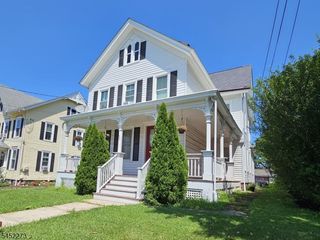
265 S Main St 2, Raritan Twp., NJ 08822
- 3 beds |
- 3 baths |
- 2,500 sqft
 Single-Family Home
  Built in 1910
  2.1acre lot
 1 car garage
  $220/sqft
  Listed 8 days ago
Property Description
Situated on 2 acres of partially wooded grounds, this property offers space, privacy, and a versatile layout. The main level features 2 bedrooms, 2 full baths, a comfortable living room, eat-in kitchen, enclosed porch and screened porch. The private grounds provide plenty of outdoor space for recreation, gardening or relaxing. The second floor is accessed by a private exterior deck and staircase and offers a separate living area with a kitchen, dinette, great room, full bath, bedroom, art room and craft room. Previously used as an artist's studio, this flexible space offers a variety of potential uses, subject to applicable zoning and approvals. Each level has separate utilities and heating systems. Please note that the property is not a legal two-family dwelling. Property is being sold strictly as-is. Bring your vision and explore the possibilities this unique property has to offer.
- Listing Status:
- Active
- Date Added:
- September 15, 2026
- Data Last Updated:
- September 23, 2026 at 6:40AM
- Listing Office:
- RE/MAX INSTYLE : 609-303-3456
- MLS ID:
- 4053009
- General: See RemarksStoneVinyl SidingBarn/StableDeckOpen Porch(es)Outbuilding(s)Storage Shed
- Style: Custom Home
- Pool: GuniteIn-Ground Pool
- Roofing: Asphalt Shingle
- County: Hunterdon
- Driveway: 1 Car Width
- Zoning: R-61921-00064-0000-00010-0000-
- Utilities: ElectricGas In Street
- Water: Well
- Sewer: Public Sewer
This listing courtesy of RE/MAX INSTYLE
Monthly Payment
- Principal & Interest $
- Property Taxes $
- Home Insurance $
- VA Funding Fee $