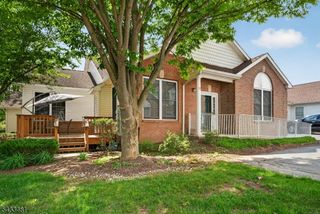
31 Chelsea Cir, Raritan Twp., NJ 08822
- 3 beds |
- 2 baths |
- 1,720 sqft
 Condominium
  Built in 1982
  4,356sqft lot
 1 car garage
  $270/sqft
  Listed 1 month ago
Property Description
Tucked into sought-after Flemington South, this coveted end-unit townhouse delivers three bedrooms - a true rarity in this community! Pair that layout with 2.5 baths and a finished basement, and you've got flexible space to spread out, work from home, or set up a rec room.The standout is the kitchen: beautifully updated with gray shaker cabinetry, white sparkle quartz counters, a subway tile backsplash, and stainless steel appliances. A center island with seating and a farmhouse sink make it as functional as it is striking, while the gas range is vented to the outside, a feature serious cooks will appreciate. Open shelving, recessed lighting, and a sunny over-sink window complete the heart of the home. Wood flooring runs through the main level, adding warmth throughout. Out back, a large deck overlooks community open space, a quiet green backdrop for relaxing or entertaining. As an end unit, the home enjoys extra privacy and abundant natural light, while an extra-long driveway and attached garage make parking and storage a non-issue. Set in Raritan Township with its sought-after schools, you're minutes from downtown Flemington's walkable Main Street and surrounded by endless shopping: Costco, grocery stores, big-box retail, and every dining and fast-food option you can name. Hunterdon Medical Center is close by, and Routes 202, 31, and 12 make commuting easy.Opportunities like this don't come along often, so schedule your showing today before it's gone!
- Listing Status:
- Pending
- Date Added:
- June 27, 2026
- Data Last Updated:
- July 29, 2026 at 3:41AM
- Listing Office:
- KELLER WILLIAMS GREATER BRUNSWICK : 908-647-1000
- MLS ID:
- 4036860
- General: BlindsWalk-In Closet
- Master Bedroom: Full Bath
- Master Bath: Stall Shower
- Kitchen: Center IslandEat-In Kitchen
- Appliances: DishwasherDryerKitchen Exhaust FanRange/Oven-GasRefrigeratorWasher
- Basement: Finished-Partially
- Flooring: CarpetingTileWood
- A/C: 1 UnitCeiling FanCentral Air
- Heating: 1 UnitForced Hot AirGas-Natural
- Fireplace: Fireplaces: 0
- General: BrickVinyl SidingCurbsDeckSidewalk
- Style: Townhouse-End UnitMulti Floor Unit
- Pool: Association Pool
- Roofing: Asphalt Shingle
- HOA Amenities: Pool-OutdoorMaintenance-Common AreaTrash Collection155.0Monthly
- County: Hunterdon
- Driveway: BlacktopDriveway-Exclusive
- Zoning: 1921-00071-0013-00076-0000-
- Utilities: All UndergroundElectricGas-Natural
- Water: Public Water
- Sewer: Public Sewer
This listing courtesy of KELLER WILLIAMS GREATER BRUNSWICK
Monthly Payment
- Principal & Interest $
- Property Taxes $
- Home Insurance $
- VA Funding Fee $