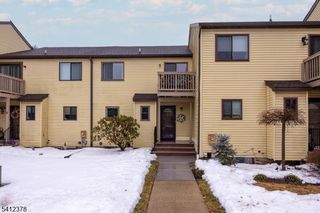
401 Wedgewood Cir, Raritan Twp., NJ 08822
- 2 beds |
- 1 bath
 Condominium
  Built in 1986
  —— sqft lot
  —— car garage
  $——/sqft
  Listed 1 month ago
Property Description
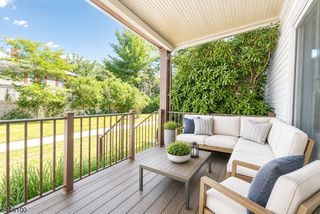
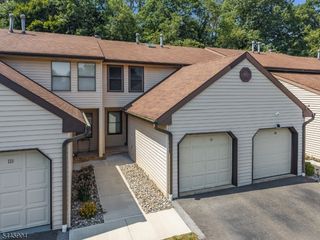
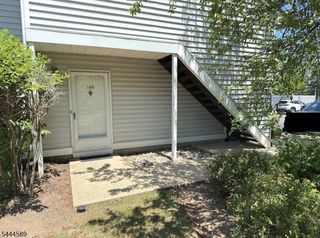
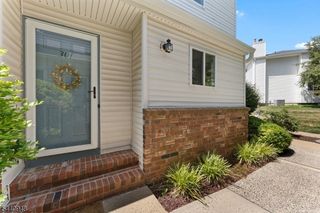
Welcome to 401 Wedgewood Circle, a beautifully maintained end-unit townhome in the highly desirable Concord Ridge community! This rare location offers added privacy with no adjoining neighbor on one side, creating a more open and peaceful setting.Step inside to discover a spacious living room filled with natural light, enhanced by recessed lighting and a smart switch system for added convenience. The inviting eat-in kitchen features granite countertops, newer appliances, and ample space for everyday living and entertaining.The home offers 2 generously sized bedrooms, 1 full bathroom, and 1 half bathroom, providing comfort and functionality for today?s lifestyle. Newer windows and two new storm doors contribute to energy efficiency and curb appeal.The basement provides abundant storage and flexible space ideal for a recreation room, home office, gym, or additional living area.Enjoy outdoor living on your private deck, perfect for relaxing, dining, or entertaining guests.Residents of Concord Ridge enjoy exceptional community amenities, including a swimming pool, tennis courts, clubhouse, jogging paths, and beautifully maintained grounds. Conveniently located near shopping, restaurants, major highways, and public transportation, this home offers the perfect blend of comfort, convenience, and lifestyle.Don?t miss this opportunity to own a move-in-ready home in one of the area?s most sought-after communities!
- Listing Status:
- Pending
- Data Last Updated:
- July 29, 2026 at 3:41AM
- Listing Office:
- RE/MAX SELECT : 908-233-9292
- MLS ID:
- 4035286
- Kitchen: Eat-In Kitchen
- Appliances: Carbon Monoxide DetectorDryerRange/Oven-GasRefrigeratorWasher
- Basement: Full
- A/C: 1 UnitCeiling FanCentral Air
- Heating: 1 UnitForced Hot AirGas-Natural
- Fireplace: Fireplaces: 0
- General: Vinyl SidingDeck
- Style: Townhouse-End UnitMulti Floor Unit
- Pool: Association Pool
- Parking: Parking spaces: 1
- Roofing: Asphalt Shingle
- HOA Amenities: Maintenance-Common AreaSnow Removal481.0Monthly
- County: Hunterdon
- Driveway: AssignedSee Remarks
- Zoning: 1921-00072-0019-00006-0000-C0401
- Utilities: All Underground
- Water: Public Water
- Sewer: Public Sewer
- Exclusions: All Personal Property
This listing courtesy of RE/MAX SELECT
Monthly Payment
- Principal & Interest $
- Property Taxes $
- Home Insurance $
- VA Funding Fee $