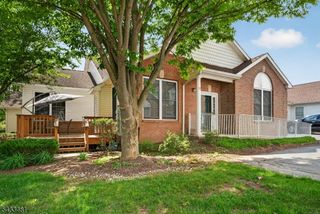
76 Samson Dr, Raritan Twp., NJ 08822
- 3 beds |
- 3 baths |
- 1,795 sqft
 Condominium
  Built in 2013
  —— sqft lot
  2 car garage
  $284/sqft
  Listed 1 month ago
Property Description
Welcome to this Highly Sought-after "BUTTERCUP II" model in the desirable Flemington Fields 55+ community. As the LARGEST MODEL in the neighborhood, this exceptional home offers an impressive blend of space, comfort & elegance. Featuring 3 Generously sized BRs & 3 FULL baths, this residence is thoughtfully designed for everyday living and comfort. Step inside to find beautiful diagonally laid HARDWOOD flooring that flows throughout the main floor living areas, creating a warm & inviting atmosphere. Spacious floor plan offering abundant NATURAL LIGHT, soaring ceilings & versatile living spaces to suit your lifestyle. Well-appointed KIT opens seamlessly to DR/LR Areas! Ideal for gatherings! Kit has GRANITE, TILE Backsplash, Undercabinet & Recessed Lighting & STAINLESS Appl's! LR boasts CROWN Molding, Gas FIREPLACE & TRANSOM Topped FRENCH DOOR to Deck! PRIMARY BR provides a Private Retreat with a TRAY Ceiling, Lrg WALK-IN Closet w/ORGANIZER & Full EN-SUITE BATH! Spacious 2nd BR w/easy access to Hall Bath! Super CONVENIENT 1st Flr Laundry! FULL BSMNT! Fabulous DECK backed by a Variety of Mature Landscape! PREMIUM Location within the community offering a SCENIC & more PRIVATE SETTING! Enjoy low-maintenance living Just MINIUTES to Most CONVENIENCES! .Rarely available and highly desirable, this Buttercup II model presents an outstanding opportunity to own one of Flemington Fields' most spacious and sought-after homes. Get Ready to Pack! You Can Finally Say..."Honey, We are HOME!"
- Listing Status:
- Pending
- Date Added:
- June 25, 2026
- Data Last Updated:
- July 29, 2026 at 1:41AM
- Listing Office:
- WEICHERT REALTORS : 908-454-1717
- MLS ID:
- 4035917
- General: BlindsCODetectCeilCathCeilHighSmokeDetStallShwTubShowrWlkInCls
- Master Bedroom: Full BathWalk-In Closet
- Master Bath: Stall Shower
- Kitchen: Breakfast Bar
- Appliances: Carbon Monoxide DetectorDishwasherMicrowave OvenRange/Oven-GasRefrigeratorSump PumpWasher
- Dining: Formal Dining Room
- Basement: FullUnfinished
- Flooring: CarpetingTileWood
- A/C: 1 UnitCeiling FanCentral Air
- Heating: 1 UnitForced Hot AirGas-Natural
- Fireplace: Gas FireplaceLiving RoomFireplaces: 1
- Disability Feature: None
- General: BrickVinyl SidingCurbsDeckSidewalkStorm Door(s)Thermal Windows/Doors
- Style: Townhouse-End UnitMulti Floor Unit
- Parking: Parking spaces: 3
- Roofing: Asphalt Shingle
- HOA Amenities: Club House475.0Monthly
- County: Hunterdon
- Driveway: 2 Car WidthBlacktop
- Zoning: R-81921-00072-0000-00003-0000-C0076
- Utilities: Gas-Natural
- Water: Public Water
- Sewer: Public Sewer
This listing courtesy of WEICHERT REALTORS
Monthly Payment
- Principal & Interest $
- Property Taxes $
- Home Insurance $
- VA Funding Fee $