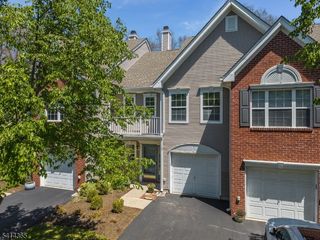
160 Aster Ct, Readington Twp., NJ 08889
- 2 beds |
- 2 baths |
- 1,334 sqft
 Condominium
  Built in 1987
  —— sqft lot
  1 car garage
  $386/sqft
  Listed 1 month ago
Property Description
Move right into this beautifully maintained Americana model townhome in Whitehouse Village featuring 2 bedrooms, 2.5 baths, and a finished basement, all backing to woods for exceptional privacy and tranquil views. The main level offers an eat-in kitchen with stainless steel appliances, pantry storage, and backsplash, along with an open-concept dining and living room highlighted by a soaring cathedral ceiling, skylight, gas fireplace, and sliding door leading to a private deck with a gas line hookup for your grill. Luxury vinyl flooring runs throughout the first floor, which also includes a convenient powder room and laundry closet. Upstairs, both bedrooms feature en suite baths, including a spacious primary suite with a walk-in closet. The finished basement provides flexible space for a recreation room, home office, gym, or media room, plus a separate storage room. A one-car garage and driveway parking add convenience. Enjoy community amenities including a pool, tennis courts, and clubhouse. Convenient paths connect you to the best of Whitehouse Station-- one path leads to Starbucks and Kings, while another provides access to Main Street and the NJ Transit train station. Additional highlights include a new roof and an ideal location near Routes 22, 78, and 287, NYC transportation, shopping, dining, and top-rated schools with free preschool and full-day kindergarten.
- Listing Status:
- Active
- Data Last Updated:
- July 28, 2026 at 2:43PM
- Listing Office:
- WEICHERT REALTORS : 908-766-7500
- MLS ID:
- 4035479
- General: Vinyl SidingDeckStorm Door(s)Tennis Courts
- Style: Townhouse-InteriorMulti Floor Unit
- Pool: Association Pool
- Parking: Parking spaces: 1
- Roofing: Asphalt Shingle
- HOA Amenities: Club HouseJogging/Biking PathPool-OutdoorTennis CourtsMaintenance-Common AreaSnow RemovalTrash Collection400.0Monthly
- County: Hunterdon
- Driveway: 1 Car WidthAdditional ParkingBlacktop
- Zoning: 1922-00034-0000-00036-0160-
- Utilities: All Underground
- Water: Public WaterWater Charge Extra
- Sewer: Public SewerSewer Charge Extra
- Exclusions: No exclusions.
This listing courtesy of WEICHERT REALTORS
Monthly Payment
- Principal & Interest $
- Property Taxes $
- Home Insurance $
- VA Funding Fee $