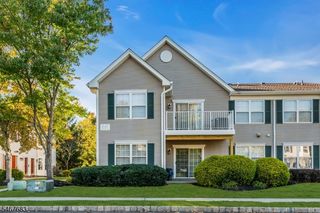
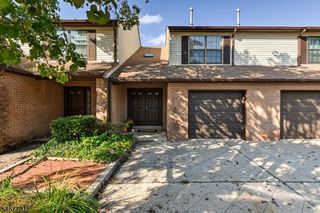
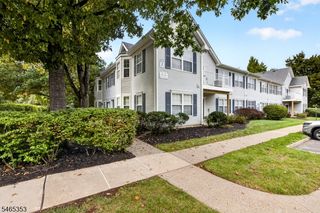
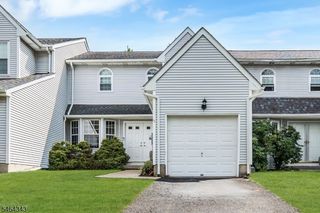
275 Morning Glory Ct, Readington Twp., NJ 08889
- 2 beds |
- 2 baths
 Condominium
 Built in 1986
 —— sqft lot
 1 car garage
 $——/sqft
 Listed 4 days ago
Property Description
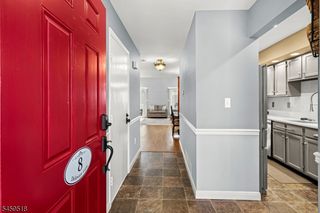
BEAUTIFUL, UPDATED AND WELL MAINTANINED! 2-bedroom, 2.5-bath townhouse in desirable Whitehouse Station. Immaculately kept and move-in ready, this home offers spacious rooms, thoughtful updates, and an inviting open feel. The living room features soaring cathedral ceilings, hardwood floors, a cozy gas fireplace, and an impressive grand staircase. The eat-in kitchen boasts beautiful oak raised-panel cabinetry, granite countertops, stainless steel appliances, and under-cabinet lighting, making it both functional and inviting. Pella windows and slider doors add quality and style. Upstairs, both generously sized bedrooms offer the privacy and convenience of their own full bathrooms. The spacious primary suite features a high ceiling, walk-in closet, and an additional double closet, providing plenty of storage. Enjoy outdoor living from the recently replaced deck off the dining room. Enjoy the added versatility of a full basement, offering exceptional potential for recreation, storage, or future living space, an uncommon bonus in townhome living. The roof has also been recently replaced, providing added peace of mind. Additional features include an attached garage and plenty of parking for residents and guests. Enjoy the community pool during the warmer months. Conveniently located near shopping and dining, and minutes from 78, 22, 31, and 523, and the train station to NYC. This is a wonderful opportunity to own a meticulously cared-for home in a desirable community
- Listing Status:
- Active
- Data Last Updated:
- October 27, 2026 at 4:40AM
- Listing Office:
- RE/MAX PREFERRED PROFESSIONALS : 908-874-3308
- MLS ID:
- 4060783
- General: BrickVinyl SidingBarbequeDeckSidewalkStorm Door(s)Tennis CourtsUnderground Lawn Sprinkler
- Style: Multi Floor Unit
- Pool: Association Pool
- Roofing: Asphalt Shingle
- HOA Amenities: Club HousePool-OutdoorTennis CourtsMaintenance-Common AreaMaintenance-ExteriorSnow RemovalTrash Collection425.0Monthly
- County: Hunterdon
- Driveway: 1 Car WidthBlacktop
- Zoning: Residential1922-00034-0000-00036-0275-
- Utilities: All UndergroundElectricGas-Natural
- Water: Public Water
- Sewer: Public Sewer
This listing courtesy of RE/MAX PREFERRED PROFESSIONALS
Monthly Payment
- Principal & Interest $
- Property Taxes $
- Home Insurance $
- VA Funding Fee $