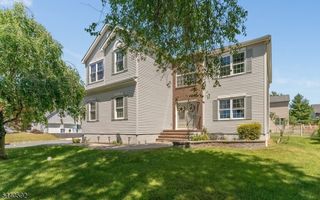
32 Coddington Rd, Readington Twp., NJ 08889
- 4 beds |
- 2 baths |
- 3,512 sqft
 Single-Family Home
  Built in 1998
  4.74acre lot
 3 car garage
  $299/sqft
  Listed 12 days ago
Property Description
This Impressive 4 Bedroom 2.5 Bath Center Hall Colonial Offers 3,512 (Approx) Square Feet Of Meticulously Maintained Living Space On Just Under 5 ACRES! Only One Acre That Needs Mowing, The Rest Backs To Woods! The Inviting Main Level Features Rich Hardwood Floors That Flow Effortlessly From The Grand Foyer (Tiled) Into The Formal Living Room And Dining Areas. 2 GAS Fireplaces For Your Easy Convenience. Office On First Floor. At The Heart Of The Home Is A Chef Inspired Kitchen Boasting Elegant Granite Countertops, And A Sunlit Breakfast Area. Upstairs The Expansive Layout Includes A Private Primary Suite And Three Generous Bedrooms With Ample Closet Space. Complete With A 3-Car Garage And A Beautifully Landscaped Yard, Trek Deck And Patio, This Home Offers Modern Luxury Packaged In A Classic Design. FINISHED BASEMENT With Personal Gym (Equipment Included)! Bonus Room In Basement Ideal For A Secondary Office Or Playroom. Route 22 Side Of Readington Township This Home Is In A Perfect LOCATION For Get Aways To The NJ Shore, Wegman's, Shoprite, Mall, Restaurants. A MUST SEE HOME! Fireplace & Chimney Are Being Sold "As Is" No Known Issues. Home Also Equipped With Alarm System With Police & Fire.
- Listing Status:
- Active
- Data Last Updated:
- July 28, 2026 at 5:40PM
- Listing Office:
- RE/MAX CLASSIC GROUP : 908-698-4500
- MLS ID:
- 4041063
- General: Vinyl SidingDeckPatio
- Style: Colonial
- Parking: Parking spaces: 4
- Roofing: Asphalt Shingle
- County: Hunterdon
- Driveway: 2 Car WidthAdditional ParkingCircularCrushed Stone
- Zoning: Residential1922-00036-0000-00037-0000-
- Utilities: ElectricGas-Natural
- Water: Well
- Sewer: Septic
- Exclusions: Maybe Drapes In DR
This listing courtesy of RE/MAX CLASSIC GROUP
Monthly Payment
- Principal & Interest $
- Property Taxes $
- Home Insurance $
- VA Funding Fee $