58 Lazy Brook Rd, Readington Twp., NJ 08822
- 4 beds |
- 2 baths |
- 1,764 sqft
 Single-Family Home
 Built in 1978
 2.14acre lot
 2 car garage
 $283/sqft
 Listed 12 days ago
Property Description
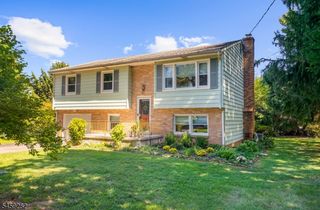
Set on 2.14 acres with an expansive lawn, this four-bedroom, two-bath ranch offers bright living spaces, hardwood floors, and the convenience of all four bedrooms on the main level. Large windows fill the spacious living room with natural light, while the adjoining dining room creates an easy flow for everyday meals and larger gatherings. Just off the dining area, the kitchen offers generous cabinet and counter space, tile flooring, and views of the surrounding property. The primary bedroom includes its own ensuite bathroom with a stall shower. Three additional bedrooms provide flexibility for sleeping space, a home office, or hobbies, with a second full bathroom featuring a tub and shower in the hallway. The lower level offers additional space to make your own, along with separate storage, a laundry and utility room, and access to the built-in two-car garage. Outside, sweeping stretches of lawn, established landscaping, and established trees create a beautiful setting through the changing seasons, with plenty of room for gardening, outdoor gatherings, or simply enjoying the surroundings. Practical layout, generous setting, & opportunity to add your style. Being conveyed in 'as-is' condition. Buyer responsible for septic&well testing, any repairs/remediation required. Buyer responsible for obtaining inspections required by Township for occupancy and the NJS Certification of Smoke and Carbon Monoxide Compliance. Best & Final offers due noon 11/18.
- Listing Status:
- Active
- Date Added:
- November 11, 2026
- Data Last Updated:
- November 19, 2026 at 6:42AM
- Listing Office:
- KELLER WILLIAMS REALTY : 908-233-8502
- MLS ID:
- 4063487
- General: Vinyl SidingPatioStorage Shed
- Style: Ranch
- Parking: Parking spaces: 7
- Roofing: Asphalt Shingle
- County: Hunterdon
- Driveway: 1 Car WidthBlacktopDriveway-ExclusiveOff-Street Parking
- Zoning: 1922-00094-0000-00004-0006-
- Utilities: ElectricGas-PropaneSee Remarks
- Water: Well
- Sewer: Septic
- Exclusions: none noted
This listing courtesy of KELLER WILLIAMS REALTY
Monthly Payment
- Principal & Interest $
- Property Taxes $
- Home Insurance $
- VA Funding Fee $